
$685,000
Reduced from $714,077
8824 W 1st PlaceKennewick, WA 99336
- 4 beds
- 4 baths
- 3,716 sqft
- 0.22 acres
- Listing brokerage:
- Windermere Group One/Tri-Cities · 509-946-1188
- MLS #:
- 295559
- Listing agent:
- Julie Nelson
- Status:
- Active
About this home
MLS# 295559 "Practically Perfect" home in Hansen Park with over 3,700 square feet of easy living in one of West Kennewick's most desirable neighborhoods. Set on a corner lot with vista views of the surrounding hills and town, this home offers the rare combination of single-level ease and a full basement which offers 3 bedroom, rec room and theatre room! The kitchen will steal the show — a chef's delight, featuring rich knotty alder cabinetry, Quartz countertops, and a 64X70X44 island, made for gathering. Full-sized double wall ovens and a hood with lights designed to proof bread and other yeast creations, make this a dream space for anyone. The main-level owner's suite is a true retreat, complete with a spacious walk-in closet, jetted tub, and separate walk-in shower. Main-floor laundry adds everyday convenience, and a generous storage space or workshop, which measures 13X8 — the choice is yours. Downstairs, the full basement delivers serious living space: three additional bedrooms, a large rec room, and a theater room complete with built-in speakers and "sound insulation" walls. A walk-out slider leads to the covered patio and a large, fully fenced backyard — perfect for relaxing or entertaining, with a spacious balcony above offering even more room to unwind and take in the view. This home has so much to offer, with schools, shopping nearby and access to freeways, as well. It is more than a house — it's a lifestyle upgrade. Come see it for yourself.
Facts & features
Overview
- Type
- Site Built-Owned Lot
- Year built
- 2004
- Lot (acres)
- 0.22
- Levels
- 1 Story w/Basement
- Annual taxes
- $4,624
- Tax year
- 2026
- HOA fee
- $490
- Zoning
- Residential
- Subdivision
- Kennewick SW
- County
- Benton
Interior
- Appliances
- Cooktop, Dishwasher, Disposal, Microwave, Oven, Water Softener, Water Heater
- Features
- Coffered Ceiling(s), Coved Ceiling(s), Raised Ceiling(s), Vaulted Ceiling(s), Drapes/Blinds, Surround Sound Wiring, See Remarks, Ceiling Fan(s), Utility Sink, French Doors
- Flooring
- Carpet, Tile
- Heating
- Forced Air, Natural Gas, Heat Pump, Central, Furnace
- Cooling
- Forced Air, Central Air, Heat Pump, Electric
- Fireplace
- One, Gas, Living Room
- Basement
- Outside Entrance, Finished, Full, Inside Entrance, Windows - Egress
Exterior & lot
- Construction
- Cement Board, Rock, Frame
- Roof
- Composition
- Foundation
- Concrete
- Exterior
- Fenced, Irrigation System, Balcony
- Patio & porch
- Covered, Patio, Porch
- Lot
- Located in City Limits, Plat Map - Recorded, Garden, Corner Lot, Plat Map - Approved
- Parking
- Attached, 2 car, Garage Door Opener, Finished, Workshop in Garage, See Remarks
Utilities & schools
- Sewer
- Sewer Connected
- Water
- Public
- Utilities
- Appliances-Electric, Appliances-Gas, Cable Connected, Electricity Connected, Natural Gas Connected
- School district
- Kennewick
Rooms
| Room | Level | Size |
|---|---|---|
| Living Room | Main | 25 |
| Dining Room | Main | 13 |
| Family Room | LL | 16 |
| Kitchen | Main | 15 |
| Utility Room | Main | 7 |
| Bedroom 1 | Main | 17 |
| Bedroom 2 | LL | 1110 |
| Bedroom 3 | LL | 13 |
| Bedroom 4 | LL | 14 |
Monthly payment
Estimated monthly payment
$4,539
- Principal & interest$3,464
- Property tax$385
- Home insurance (est.)$200
- HOA$490
Estimate for illustration only. Not a loan offer; actual rates, taxes and insurance vary.
Get pre-approved →Similar homes nearby
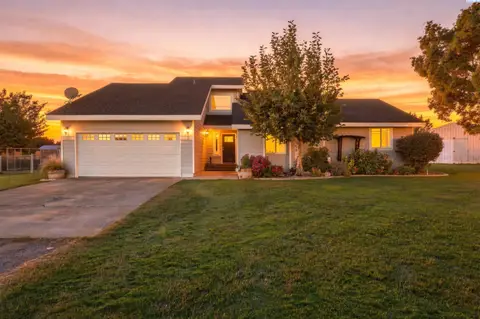
$675,000
4 bd · 3 ba · 2,292 sqft
101105 E Vaca Rd
Kennewick, WA 99338
Krista Hopkins Homes/ Re/ MAX NW
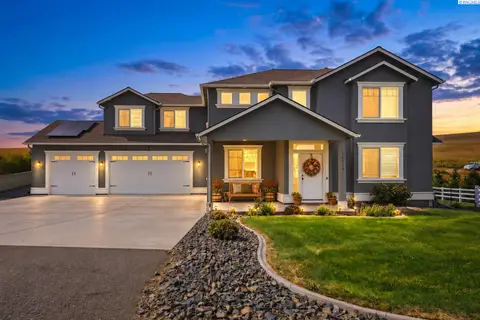
$699,000
5 bd · 3 ba · 2,747 sqft
15014 Grandview Lane
Kennewick, WA 99338
RE/MAX Northwest REALTORS
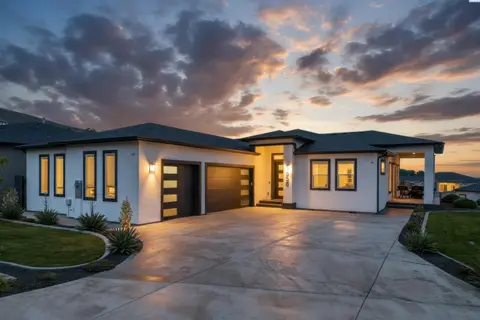
$685,000
4 bd · 4 ba · 2,494 sqft
5658 S NEWPORT PL
Kennewick, WA 99337
Coldwell Banker Tomlinson
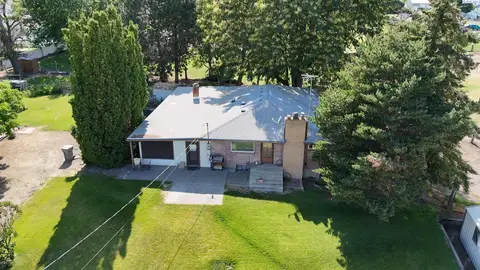
$575,000
3 bd · 3 ba · 5,951 sqft
302 E 23rd Ave
Kennewick, WA 99337
Windermere Group One/Tri-Cities

Listings courtesy of PACMLS as distributed by MLS GRID.
Some IDX listings have been excluded from this website.
Based on information submitted to the MLS GRID as of October 9, 2026 at 4:00 PM PDT. All data is obtained from various sources and may not have been verified by broker or MLS GRID. Supplied Open House Information is subject to change without notice. All information should be independently reviewed and verified for accuracy. Properties may or may not be listed by the office/agent presenting the information.
IDX information is provided exclusively for consumers' personal, non-commercial use and may not be used for any purpose other than to identify prospective properties consumers may be interested in purchasing. Data is deemed reliable but is not guaranteed by MLS GRID. Use of MLS GRID Data may be subject to an end user license agreement prescribed by the applicable MLS.
Any use or search of the listing data on this website, other than by a consumer looking to purchase real estate, is prohibited. Spot something inaccurate? Let us know.