
$1,049,990
Reduced from $1,100,000
2303 W 49TH AVEKennewick, WA 99337
- 5 beds
- 5 baths
- 4,232 sqft
- 0.38 acres
- Listing brokerage:
- RE/MAX Northwest REALTORS · 509-736-3344
- MLS #:
- 295583
- Listing agent:
- Amanda Hart
- Status:
- Active
About this home
MLS# 295583 Welcome to refined living in desirable Inspiration Estates, where Craftsman character meets modern sophistication. Set on a professionally landscaped .38-acre corner lot, this striking 4,232 sq. ft. residence makes an unforgettable first impression with its stone-and-stucco exterior, architectural rooflines and beautifully manicured grounds. Inside, exceptional attention to detail is found throughout. Coffered ceilings, wainscoting, crown molding, statement chandeliers and rich wood-look flooring create a polished yet inviting atmosphere. The impressive great room centers around a floor-to-ceiling stacked-stone gas fireplace with custom built-ins, while the chef-inspired kitchen shines with granite countertops, an oversized island, abundant cabinetry, stainless appliances, farmhouse sink, wine storage and sparkling pendant lighting. The main-level primary suite is a true retreat, complete with a cozy reading nook, dual walk-in closets and a spa-inspired bath featuring dual vanities, an oversized walk-in shower and a sleek freestanding soaking tub. Two additional generously sized bedrooms offer their own ensuite baths, providing exceptional privacy and comfort. Upstairs, a spacious bonus room with its own full bath offers incredible flexibility as a junior suite, guest retreat, media room or additional living space. With 5 bedrooms, 5 baths, multiple gathering spaces and a thoughtfully designed floor plan, this home balances impressive scale with everyday functionality. Outside, enjoy a fenced yard, covered patio and professionally designed landscaping that complements the home's commanding corner-lot presence. Even the finished 3-car garage stands apart with epoxy flooring. Elegant, spacious and intentionally designed, this Inspiration Estates home delivers the craftsmanship, versatility and elevated details that make a home feel truly special.
Facts & features
Overview
- Type
- Site Built-Owned Lot
- Year built
- 2016
- Lot (acres)
- 0.38
- Levels
- 1 Story w/ bonus room
- Annual taxes
- $7,558
- Tax year
- 2026
- HOA fee
- $450
- Zoning
- Residential
- Subdivision
- Kennewick SE
- County
- Benton
Interior
- Appliances
- Dishwasher, Dryer, Disposal, Microwave, Range/Oven, Refrigerator, Washer, Central Vacuum, Water Heater
- Features
- Coffered Ceiling(s), Raised Ceiling(s), Utilities in Garage, Ceiling Fan(s), Utility Sink, French Doors
- Flooring
- Carpet, Wood
- Heating
- Baseboard, Forced Air, Natural Gas, Heat Pump, Hot Water, Central, Fireplace(s), Furnace, Zoned
- Cooling
- Forced Air, Central Air, Multi Units, Heat Pump, Gas, Zoned
- Fireplace
- One, Gas, Masonry, Living Room
- Basement
- No Basement
Exterior & lot
- Construction
- Masonry, Stucco
- Roof
- Composition
- Foundation
- Crawl Space
- Exterior
- Fence/Partial, Lighting, Irrigation System, Balcony
- Patio & porch
- Covered
- Lot
- Animals Allowed, Located in City Limits, Landscaped, Terraced, Corner Lot
- Parking
- Attached, Garage Door Opener, Finished, Off Street, 3 car
Utilities & schools
- Sewer
- Sewer Connected
- Water
- Public
- Utilities
- Appliances-Electric, Appliances-Gas, Electricity Connected, Natural Gas Connected
- School district
- Kennewick
Rooms
| Room | Level | Size |
|---|---|---|
| Living Room | main | — |
| Dining Room | main | — |
| Den | main | — |
| Kitchen | main | — |
| Utility Room | main | — |
| Bedroom 1 | main | — |
| Bedroom 2 | main | — |
| Bedroom 3 | main | — |
| Bedroom 4 | main | — |
| Bedroom 5 | up | — |
Monthly payment
Estimated monthly payment
$6,695
- Principal & interest$5,309
- Property tax$630
- Home insurance (est.)$306
- HOA$450
Estimate for illustration only. Not a loan offer; actual rates, taxes and insurance vary.
Get pre-approved →Similar homes nearby
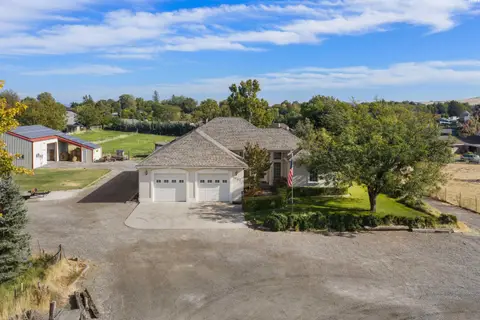
$890,000
3 bd · 2 ba · 3,570 sqft
3003 S Jean Street
Kennewick, WA 99337
Retter and Company Sotheby's
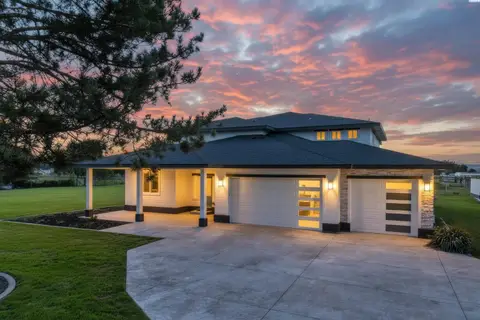
$1,225,000
5 bd · 3 ba · 3,704 sqft
215505 E Bryson Brown
Kennewick, WA 99337
Imagine Realty ERA Powered

$1,075,000
4 bd · 3 ba · 2,889 sqft
110107 E 196 PRSE
Kennewick, WA 99338
Retter and Company Sotheby's
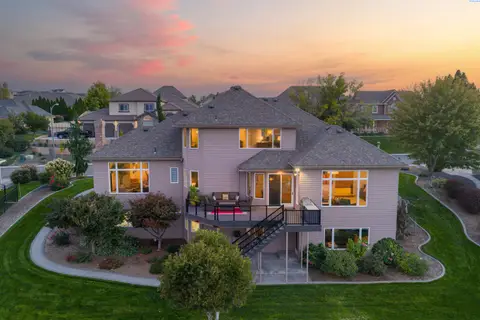
$899,900
4 bd · 3 ba · 4,473 sqft
3902 W 43rd Ave
Kennewick, WA 99337
Retter and Company Sotheby's

Listings courtesy of PACMLS as distributed by MLS GRID.
Some IDX listings have been excluded from this website.
Based on information submitted to the MLS GRID as of October 9, 2026 at 4:00 PM PDT. All data is obtained from various sources and may not have been verified by broker or MLS GRID. Supplied Open House Information is subject to change without notice. All information should be independently reviewed and verified for accuracy. Properties may or may not be listed by the office/agent presenting the information.
IDX information is provided exclusively for consumers' personal, non-commercial use and may not be used for any purpose other than to identify prospective properties consumers may be interested in purchasing. Data is deemed reliable but is not guaranteed by MLS GRID. Use of MLS GRID Data may be subject to an end user license agreement prescribed by the applicable MLS.
Any use or search of the listing data on this website, other than by a consumer looking to purchase real estate, is prohibited. Spot something inaccurate? Let us know.