
$575,000
Reduced from $599,000
4013 W 34th Ct.Kennewick, WA 99337
- 4 beds
- 2 baths
- 2,509 sqft
- 0.39 acres
- Listing brokerage:
- Realty One Group Ignite · 509-581-1911
- MLS #:
- 295749
- Listing agent:
- Karina Sawyer
- Status:
- Active
About this home
MLS# 295749 Welcome to Canyon Lakes, where golf course views, generous outdoor space, and single-level living come together in a home that’s built for both comfort and everyday enjoyment. Situated on a quiet cul-de-sac on nearly .40 of an acre, this 4-bedroom, 2-bath home offers 2,509 sq. ft., a 3-car garage, and a spacious, functional layout. Inside, you’ll find both formal and casual living and dining spaces, giving you plenty of room to gather, entertain, or simply spread out. The primary suite features a coffered ceiling, walk-in closet, and private bath with a relaxing garden tub. Outside, enjoy the peaceful setting, mature surroundings, and beautiful golf course views from a property that offers more breathing room than many homes in the area. Additional features include stucco exterior, a 50-year roof, water softener, and ample garage space for vehicles, storage, hobbies, or golf gear. If you’ve been looking for one-level living, a larger lot, golf course surroundings, and an established Canyon Lakes location, this home is well worth a closer look.
Facts & features
Overview
- Type
- Site Built-Owned Lot
- Year built
- 2001
- Lot (acres)
- 0.39
- Levels
- One
- Annual taxes
- $4,258
- Tax year
- 2025
- HOA fee
- $270
- Zoning
- Residential
- Subdivision
- CANYON LK
- County
- Benton
Interior
- Appliances
- Dishwasher, Disposal, Microwave, Range/Oven, Refrigerator, Water Softener
- Features
- Coffered Ceiling(s), Raised Ceiling(s), Vaulted Ceiling(s), Drapes/Blinds, Ceiling Fan(s)
- Flooring
- Carpet, Tile, Wood
- Heating
- Central
- Cooling
- Central Air
- Fireplace
- One, Gas, Family Room
- Basement
- No Basement
Exterior & lot
- Construction
- Stucco
- Roof
- Composition
- Foundation
- Concrete
- Exterior
- Irrigation System
- Patio & porch
- Patio, Porch
- Parking
- Garage Door Opener, Finished, Off Street, 3 car
Utilities & schools
- Sewer
- Sewer Connected
- Water
- Public
- Utilities
- Appliances-Electric, Electricity Connected, Natural Gas Connected
Monthly payment
Estimated monthly payment
$3,700
- Principal & interest$2,908
- Property tax$355
- Home insurance (est.)$168
- HOA$270
Estimate for illustration only. Not a loan offer; actual rates, taxes and insurance vary.
Get pre-approved →Similar homes nearby

$513,999
3 bd · 3 ba · 2,576 sqft
2007 S Tweedt St
Kennewick, WA 99336
RE/MAX Northwest REALTORS

$495,000
3 bd · 2 ba · 1,316 sqft
16206 S Yew St
Kennewick, WA 99337
Piper Barton Group LLC
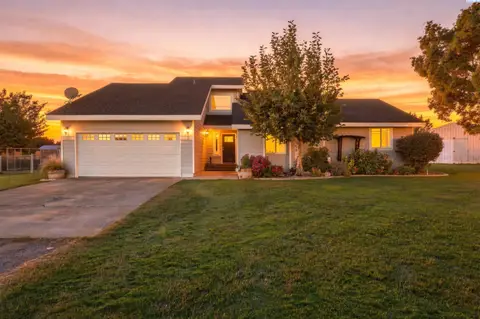
$675,000
4 bd · 3 ba · 2,292 sqft
101105 E Vaca Rd
Kennewick, WA 99338
Krista Hopkins Homes/ Re/ MAX NW
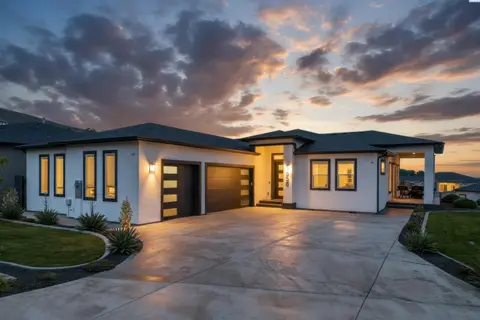
$685,000
4 bd · 4 ba · 2,494 sqft
5658 S NEWPORT PL
Kennewick, WA 99337
Coldwell Banker Tomlinson

Listings courtesy of PACMLS as distributed by MLS GRID.
Some IDX listings have been excluded from this website.
Based on information submitted to the MLS GRID as of October 9, 2026 at 3:31 PM PDT. All data is obtained from various sources and may not have been verified by broker or MLS GRID. Supplied Open House Information is subject to change without notice. All information should be independently reviewed and verified for accuracy. Properties may or may not be listed by the office/agent presenting the information.
IDX information is provided exclusively for consumers' personal, non-commercial use and may not be used for any purpose other than to identify prospective properties consumers may be interested in purchasing. Data is deemed reliable but is not guaranteed by MLS GRID. Use of MLS GRID Data may be subject to an end user license agreement prescribed by the applicable MLS.
Any use or search of the listing data on this website, other than by a consumer looking to purchase real estate, is prohibited. Spot something inaccurate? Let us know.