
$385,000
Reduced from $399,900
2351 Hummingbird LaneWest Richland, WA 99353
- 3 beds
- 2 baths
- 1,420 sqft
- 0.23 acres
- Listing brokerage:
- 1Triple7-1.777% / HomeSmart Elite Brokers · 509-554-0460
- MLS #:
- 296054
- Listing agent:
- Kellen Adcock
- Status:
- Active
About this home
MLS# 296054 Welcome to this well-maintained, move-in ready 1-story home that offers comfort, updates, and thoughtful features throughout. Laminate flooring has been recently updated, and the kitchen shines with solid-surface Corian counters and stainless steel appliances. Both bathrooms have been refreshed, including granite counters, giving the home a modern, elevated feel.The private backyard is a standout—mature landscaping provides shade and privacy, and brand-new sod adds fresh curb appeal, don't forget the large patio and raised garden beds! Paved concrete RV parking on site is a huge bonus, offering space for toys, trailers, or extra vehicles. A whole-house water softener and filtration system is included for added convenience and improved water quality.Exterior paint was completed within the last two years, and the interior paint has been recently refreshed, making this home truly move-in ready. Located next to Coyote Park, you’ll enjoy easy access to open space, play areas, and room to run.This home delivers the updates, functionality, and location you’ve been looking for—ready for you to settle in and enjoy.
Facts & features
Overview
- Type
- Site Built-Owned Lot
- Year built
- 1993
- Lot (acres)
- 0.23
- Levels
- One
- Annual taxes
- $3,625
- Tax year
- 2025
- Zoning
- Residential
- Subdivision
- SOUTH HL6B
- County
- Benton
Interior
- Appliances
- Dishwasher, Disposal, Microwave, Range/Oven, Refrigerator, Water Softener
- Features
- Drapes/Blinds, Storage
- Flooring
- Laminate, Tile
- Heating
- Heat Pump, Central
- Cooling
- Central Air, Heat Pump
- Basement
- No Basement
Exterior & lot
- Construction
- Brick Trim, Lap Siding
- Roof
- Composition
- Foundation
- Crawl Space
- Exterior
- Fenced
- Patio & porch
- Covered, Patio
- Lot
- Plat Map - Recorded, Garden
- Parking
- Attached, 2 car, Garage Door Opener, RV Access/Parking
Utilities & schools
- Sewer
- Sewer Connected
- Water
- Public
- Utilities
- Appliances-Electric, Cable Connected, Electricity Connected
Rooms
| Room | Level | Size |
|---|---|---|
| Living Room | M | 18 |
| Dining Room | M | 14 |
| Kitchen | M | 12 |
| Utility Room | M | 11 |
| Bedroom 1 | M | 17 |
| Bedroom 2 | M | 12 |
| Bedroom 3 | M | 12 |
Monthly payment
Estimated monthly payment
$2,361
- Principal & interest$1,947
- Property tax$302
- Home insurance (est.)$112
Estimate for illustration only. Not a loan offer; actual rates, taxes and insurance vary.
Get pre-approved →Similar homes nearby
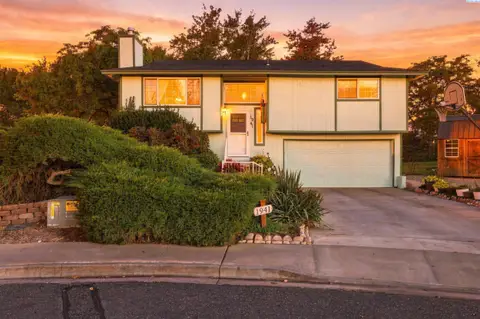
$375,000
3 bd · 2 ba · 1,508 sqft
1941 Quail Court
West Richland, WA 99353
Retter and Company Sotheby's
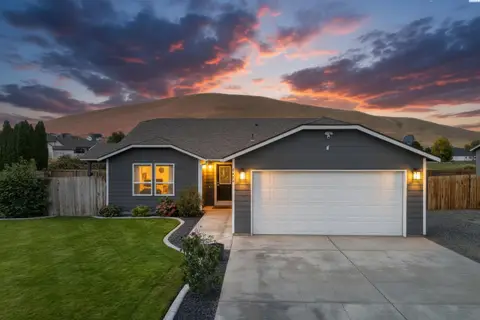
$435,000
3 bd · 2 ba · 1,526 sqft
5405 Kirkwood Lane
West Richland, WA 99353
RE/MAX, The Collective
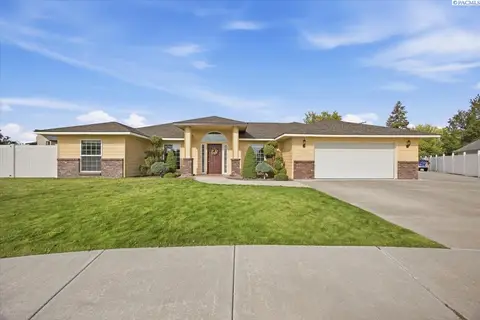
$445,000
3 bd · 2 ba · 1,811 sqft
4504 Desert Cove
West Richland, WA 99353
PNW Collective / Real Broker
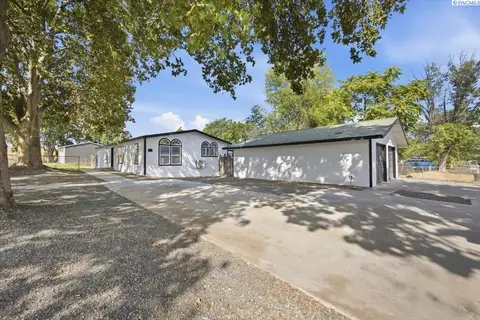
$349,000
3 bd · 3 ba · 1,248 sqft
1003 N 61st Ave.
West Richland, WA 99353
HomeSmart Elite Brokers

Listings courtesy of PACMLS as distributed by MLS GRID.
Some IDX listings have been excluded from this website.
Based on information submitted to the MLS GRID as of October 9, 2026 at 1:16 PM PDT. All data is obtained from various sources and may not have been verified by broker or MLS GRID. Supplied Open House Information is subject to change without notice. All information should be independently reviewed and verified for accuracy. Properties may or may not be listed by the office/agent presenting the information.
IDX information is provided exclusively for consumers' personal, non-commercial use and may not be used for any purpose other than to identify prospective properties consumers may be interested in purchasing. Data is deemed reliable but is not guaranteed by MLS GRID. Use of MLS GRID Data may be subject to an end user license agreement prescribed by the applicable MLS.
Any use or search of the listing data on this website, other than by a consumer looking to purchase real estate, is prohibited. Spot something inaccurate? Let us know.