
$549,000
2927 S Ledbetter PlKennewick, WA 99337
- 4 beds
- 3 baths
- 2,691 sqft
- 0.24 acres
- Listing brokerage:
- Windermere Group One/Tri-Cities · 509-946-1188
- MLS #:
- 296220
- Listing agent:
- Ruth Dingfield
- Status:
- Active
Open house
- Sat, Oct 10, 3 PM–5 PM
About this home
MLS# 296220 Tucked within Canyon Lakes, this well maintained 2691 s/f residence offers a combination of generous proportions-4BR, 3BA, Den, Living Rm and Family Rm, and an outdoor setting that feels wonderfully removed from the ordinary.The experience begins outdoors, where the manicured grounds resemble a private park. The centerpiece of the backyard: an inground, heated swimming pool, complete with an automatic pool cover and winter cover for added protection.Inside, the architecture makes an immediate impression of the home. The living room rises with a high ceiling, anchored by an inviting gas fireplace. Natural light, window coverings and the home's generous scale creates a setting that feels impressive yet comfortable. A remotely operated shade above the front entry adds touch of high tech.The family room flows alongside the kitchen and nook, where a pellet stove creates a warm focal point during cooler seasons. This store can heat the entire main floor, while the combination of the pellet stove and living room fireplace can heat the entire home without using the furnace- a distinctive feature that brings comfort and efficiency together. The kitchen was thoughtfully remodeled in 2021, bringing together updated appliances, abundant storage, and hard surface countertops. An appliance garage keeps everyday clutter beautifully concealed, while a cleverly designed storage spot above the microwave provides a dedicated home for cookie sheets. All appliances are included.A grand staircase leads to the home's upper level - a graceful architectural feature that makes an impressive backdrop for photographs and introduces a collection of spacious bedrooms filled with natural light and beautiful views. One bedroom offers built in cabinetry and a window seat - a quiet place to read, relax or just enjoy the view. The guest bathroom provides dual-sink cabinetry and generous storage, while the upstairs laundry room combines convenience and organization with a full size washer & dryer and extensive cabinetry. Retreat to the light-filled owner's suit with it's centerpiece being an oversized walk in tiled shower.Further improvements to this home include garage door openers and a new heat pump installed in 2025.After years of creating their own memories here, the downsizing sellers are ready to entrust this home to its next owners who will enjoy and care for it with love.
Facts & features
Overview
- Type
- Site Built-Owned Lot
- Year built
- 1991
- Lot (acres)
- 0.24
- Levels
- Two
- Annual taxes
- $3,156
- Tax year
- 2026
- HOA fee
- $155
- Zoning
- Residential
- Subdivision
- Kennewick SW
- County
- Benton
Interior
- Appliances
- Cooktop, Dishwasher, Dryer, Disposal, Microwave, Oven, Refrigerator, Washer, Water Heater
- Features
- Raised Ceiling(s), Drapes/Blinds, Storage, Security System, Ceiling Fan(s)
- Flooring
- Carpet, Laminate, Wood
- Heating
- Heat Pump, Central
- Cooling
- Central Air, Heat Pump
- Fireplace
- One, Propane Tank Leased, Free Standing, Propane, Living Room
Exterior & lot
- Construction
- Masonry, Wood Siding, Brick Trim, Rock
- Roof
- Composition
- Foundation
- Crawl Space
- Exterior
- Fenced, Lighting
- Patio & porch
- Patio
- Lot
- Building Restrictions, Located in City Limits, No Manuf Homes, Landscaped
- Pool
- Heated, In Ground, Vinyl
- Parking
- Garage Door Opener, Finished, Off Street, 3 car
Utilities & schools
- Sewer
- Sewer Connected
- Water
- Public
- Utilities
- Appliances-Electric, Cable Connected, Electricity Connected
- School district
- Kennewick
Rooms
| Room | Level | Size |
|---|---|---|
| Living Room | main | 14 |
| Dining Room | main | 10 |
| Den | main | 14 |
| Family Room | main | 17 |
| Kitchen | main | 18 |
| Utility Room | up | 5 |
| Bedroom 1 | up | 15 |
| Bedroom 2 | up | 13 |
| Bedroom 3 | up | 13 |
| Bedroom 4 | up | 10 |
Monthly payment
Estimated monthly payment
$3,354
- Principal & interest$2,776
- Property tax$263
- Home insurance (est.)$160
- HOA$155
Estimate for illustration only. Not a loan offer; actual rates, taxes and insurance vary.
Get pre-approved →Similar homes nearby

$513,999
3 bd · 3 ba · 2,576 sqft
2007 S Tweedt St
Kennewick, WA 99336
RE/MAX Northwest REALTORS

$495,000
3 bd · 2 ba · 1,316 sqft
16206 S Yew St
Kennewick, WA 99337
Piper Barton Group LLC

$445,000
4 bd · 2 ba · 1,998 sqft
2103 S Washington St
Kennewick, WA 99337
Windermere Group One/Tri-Cities
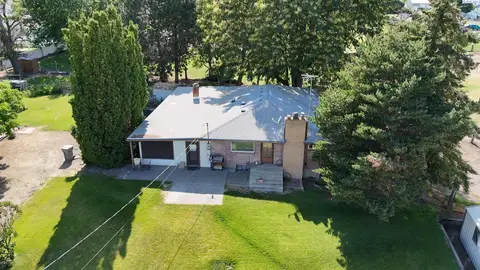
$575,000
3 bd · 3 ba · 5,951 sqft
302 E 23rd Ave
Kennewick, WA 99337
Windermere Group One/Tri-Cities

Listings courtesy of PACMLS as distributed by MLS GRID.
Some IDX listings have been excluded from this website.
Based on information submitted to the MLS GRID as of October 9, 2026 at 2:15 PM PDT. All data is obtained from various sources and may not have been verified by broker or MLS GRID. Supplied Open House Information is subject to change without notice. All information should be independently reviewed and verified for accuracy. Properties may or may not be listed by the office/agent presenting the information.
IDX information is provided exclusively for consumers' personal, non-commercial use and may not be used for any purpose other than to identify prospective properties consumers may be interested in purchasing. Data is deemed reliable but is not guaranteed by MLS GRID. Use of MLS GRID Data may be subject to an end user license agreement prescribed by the applicable MLS.
Any use or search of the listing data on this website, other than by a consumer looking to purchase real estate, is prohibited. Spot something inaccurate? Let us know.