
$1,100,000
83204 E Sagebrush RdKennewick, WA 99338
- 5 beds
- 5 baths
- 3,770 sqft
- 0.95 acres
- Listing brokerage:
- Windermere Group One/Tri-Cities · 509-946-1188
- MLS #:
- 296417
- Listing agent:
- Cassandra Smith
- Status:
- Active
About this home
There’s something pretty special about finding a home that gives you the space to spread out without giving up the luxury and convenience of Kennewick living. Tucked onto nearly an acre, this stunning 5-bedroom, 5-bath farmhouse-style home offers a little bit of everything—beautiful finishes, thoughtful spaces, and an outdoor setup that is hard to beat. Inside, timeless farmhouse charm meets modern luxury with soaring ceilings, exposed wood beams, rich hardwood floors, custom built-ins, and a gorgeous whitewashed brick fireplace anchoring the main living space. The heart of the home is the kitchen—and it's every bit as beautiful as it is functional. A massive quartz island, double ovens, herringbone subway tile backsplash, custom shiplap range hood, abundant cabinetry, and a walk-in pantry tucked behind a vintage glass door make this a space that's ready for everything from busy weeknights to holiday gatherings. The main-level primary suite offers the privacy you've been looking for, while four additional bedrooms, five bathrooms, and a dedicated office give everyone room to live, work, and gather comfortably. Step outside and you'll see where this home really shines. The backyard was made for entertaining, with a sparkling pool featuring a brand-new liner, hot tub, expansive concrete patio, covered outdoor living area with string lighting, and a cozy fire pit surrounded by Adirondack chairs. And with nearly an acre, there's plenty of room to breathe while still enjoying all the convenience of Kennewick living. Homes that bring together modern farmhouse style, acreage, a pool, a hot tub, and a main-floor primary suite don't come along often in the Tri-Cities. Now offered at $1,100,000, this is an opportunity worth seeing in person. Come see it for yourself during the Parade of Homes this Saturday at our OPEN HOUSE and take a look at everything this property has to offer. 5 Bedrooms + Office | 5 Bathrooms | Main-Level Primary Suite | Nearly 1 Acre | Pool & Hot Tub | Kennewick, WA | Tri-Cities Real Estate
Facts & features
Overview
- Type
- Site Built-Owned Lot
- Year built
- 2017
- Lot (acres)
- 0.95
- Levels
- Two
- Annual taxes
- $8,239
- Tax year
- 2025
- Zoning
- Residential
- Subdivision
- SUMMIT VIEW 2
- County
- Benton
Interior
- Appliances
- Dishwasher, Microwave, Oven, Range
- Features
- Raised Ceiling(s), Ceiling Fan(s)
- Flooring
- Laminate
- Heating
- Natural Gas, Heat Pump
- Cooling
- Heat Pump
- Fireplace
- One, Gas, Living Room
Exterior & lot
- Construction
- Cement Board
- Roof
- Composition
- Foundation
- Crawl Space
- Exterior
- Shed(s), Fenced, Hot Tub, Lighting, See Remarks, Irrigation System
- Patio & porch
- Covered
- Lot
- Garden
- Pool
- In Ground, Vinyl
- Parking
- Attached, Garage Door Opener, Finished, RV Access/Parking, 3 car
Utilities & schools
- Sewer
- Septic
- Water
- Public
- Utilities
- Appliances-Electric, Appliances-Gas
Rooms
| Room | Level | Size |
|---|---|---|
| Living Room | M | 18 |
| Dining Room | M | 17 |
| Den | M | 15 |
| Family Room | U | 23 |
| Kitchen | M | 17 |
| Utility Room | M | 15 |
| Bedroom 1 | M | 15 |
| Bedroom 2 | M | 13 |
| Bedroom 3 | U | 14 |
| Bedroom 4 | U | 15 |
| Bedroom 5 | U | 13 |
Monthly payment
Estimated monthly payment
$6,570
- Principal & interest$5,562
- Property tax$687
- Home insurance (est.)$321
Estimate for illustration only. Not a loan offer; actual rates, taxes and insurance vary.
Get pre-approved →Similar homes nearby
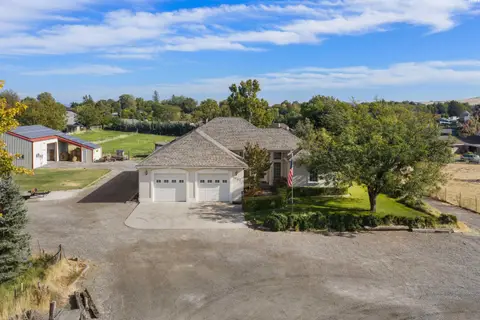
$890,000
3 bd · 2 ba · 3,570 sqft
3003 S Jean Street
Kennewick, WA 99337
Retter and Company Sotheby's
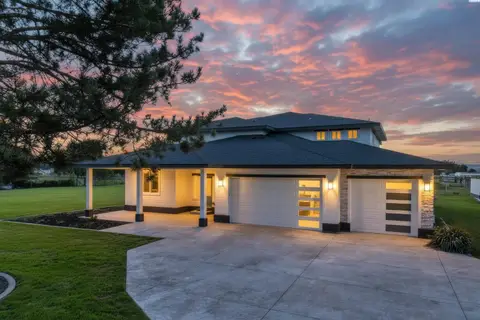
$1,225,000
5 bd · 3 ba · 3,704 sqft
215505 E Bryson Brown
Kennewick, WA 99337
Imagine Realty ERA Powered
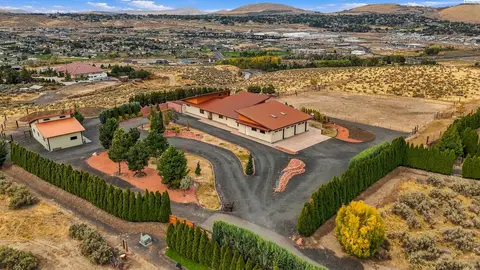
$1,075,000
4 bd · 3 ba · 2,889 sqft
110107 E 196 PRSE
Kennewick, WA 99338
Retter and Company Sotheby's
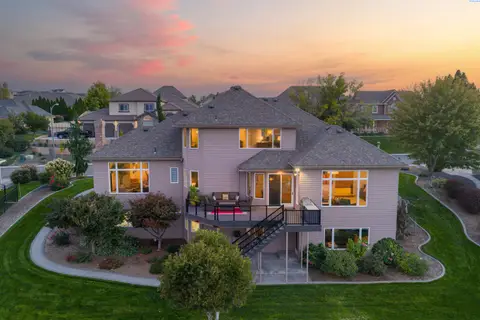
$899,900
4 bd · 3 ba · 4,473 sqft
3902 W 43rd Ave
Kennewick, WA 99337
Retter and Company Sotheby's

Listings courtesy of PACMLS as distributed by MLS GRID.
Some IDX listings have been excluded from this website.
Based on information submitted to the MLS GRID as of October 9, 2026 at 12:30 PM PDT. All data is obtained from various sources and may not have been verified by broker or MLS GRID. Supplied Open House Information is subject to change without notice. All information should be independently reviewed and verified for accuracy. Properties may or may not be listed by the office/agent presenting the information.
IDX information is provided exclusively for consumers' personal, non-commercial use and may not be used for any purpose other than to identify prospective properties consumers may be interested in purchasing. Data is deemed reliable but is not guaranteed by MLS GRID. Use of MLS GRID Data may be subject to an end user license agreement prescribed by the applicable MLS.
Any use or search of the listing data on this website, other than by a consumer looking to purchase real estate, is prohibited. Spot something inaccurate? Let us know.