
$1,375,000
1104 Allenwhite DriveRichland, WA 99352
- 5 beds
- 5 baths
- 6,160 sqft
- 0.42 acres
- Listing brokerage:
- RE/MAX, The Collective · 509-972-7459
- MLS #:
- 296503
- Listing agent:
- Shana Brown
- Status:
- Active
About this home
MLS# 296503 MLS# 293527 On a quiet hillside overlooking distant the shimmering river and glowing city lights sits a home designed for the way luxury should feel—1104 Allenwhite Drive, a striking residence crafted for elevated everyday living and unforgettable entertaining. Set on a beautifully landscaped .42-acre lot, this 5-bedroom, 5-bathroom home with an office seamlessly blends sophistication, comfort, and functionality. The expansive great room welcomes you with abundant natural light, breathtaking views, and effortless flow throughout the main living spaces. The open-concept layout connects the formal dining room, executive office, and spacious living room—anchored by a stunning fireplace—to the beautifully appointed kitchen. Generous prep space, breakfast bar seating, and an inviting layout create the perfect atmosphere for intimate dinners or lively gatherings. The main-level primary suite offers a private retreat with deck access and a spa-inspired en-suite featuring heated floors, a soaking tub, walk-in tile shower, and customized walk-in closet. Two additional bedrooms, beautifully appointed bathrooms, and a spacious laundry room complete the main level. The refreshed deck provides the perfect place to enjoy panoramic views from nearly every angle. Downstairs, a separate living experience unfolds. The lower level offers exceptional flexibility for multi-generational living, extended guest stays, or the ultimate entertainment retreat. A bright gathering space centered around a second fireplace is complemented by a full second kitchen and surround-sound theater room concealed behind a custom rolling door—perfect for movie nights, game days, or poker nights with friends. Additional washer and dryer hookups, two more bedrooms (including a private en-suite), and abundant storage allow this level to adapt beautifully to every stage of life. Step outside to the expansive covered patio, where beautifully landscaped surroundings create a peaceful setting with ample room to create the outdoor oasis of your dreams. Extensive recent updates include new main-level flooring, fresh interior and exterior paint, updated trim and baseboards, designer light fixtures, new door and cabinet hardware, custom top-down bottom-up blinds, professionally designed landscaping, new decking and handrails, and elegant wrought iron fencing. Major improvements include a whole-house filtration system, new HVAC furnace, new dishwasher (2025), and water heater replacement (2026).
Facts & features
Overview
- Type
- Site Built-Owned Lot
- Year built
- 2007
- Lot (acres)
- 0.42
- Levels
- 1 Story w/Basement
- Annual taxes
- $9,967
- Tax year
- 2026
- Zoning
- Residential
- Subdivision
- HERITAGE 4
- County
- Benton
Interior
- Appliances
- Cooktop, Dishwasher, Disposal, Oven, Range/Oven, Refrigerator, Water Softener, See Remarks, Central Vacuum, Wine Cooler, Water Heater
- Features
- Coffered Ceiling(s), Raised Ceiling(s), Drapes/Blinds, Storage, Surround Sound Wiring, Utility Room, Wet Bar, Ceiling Fan(s), Utility Sink, French Doors
- Flooring
- Carpet, Tile, Vinyl, Other
- Heating
- Natural Gas, Central, Fireplace(s), Furnace, Zoned
- Cooling
- Central Air, Multi Units, Electric
- Fireplace
- Two, Gas, Basement, Living Room
- Basement
- Outside Entrance, Finished, Full, Inside Entrance, Windows - Egress
Exterior & lot
- Construction
- Stucco
- Roof
- Composition
- Foundation
- Slab
- Exterior
- Shed(s), Fenced, Irrigation System
- Patio & porch
- Deck, Covered, Porch
- Lot
- Located in City Limits, Plat Map - Recorded, Landscaped, Terraced, Corner Lot
- Parking
- Attached, Garage Door Opener, Finished, 3 car
Utilities & schools
- Sewer
- Sewer Connected
- Water
- Public
- Utilities
- Appliances-Electric, Appliances-Gas, Cable Connected, Electricity Connected, Natural Gas Connected
- School district
- Richland
Rooms
| Room | Level | Size |
|---|---|---|
| Living Room | M | — |
| Dining Room | M | — |
| Den | M | — |
| Family Room | M | — |
| Kitchen | M | — |
| Utility Room | M | — |
| Bedroom 1 | M | — |
| Bedroom 2 | M | — |
| Bedroom 3 | M | — |
| Bedroom 4 | L | — |
| Bedroom 5 | L | — |
Monthly payment
Estimated monthly payment
$8,184
- Principal & interest$6,953
- Property tax$831
- Home insurance (est.)$401
Estimate for illustration only. Not a loan offer; actual rates, taxes and insurance vary.
Get pre-approved →Similar homes nearby
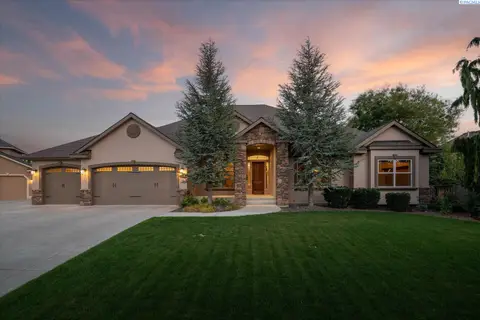
$1,175,000
6 bd · 5 ba · 5,060 sqft
457 Royal Ann Ct
Richland, WA 99352
Windermere Group One/Tri-Cities
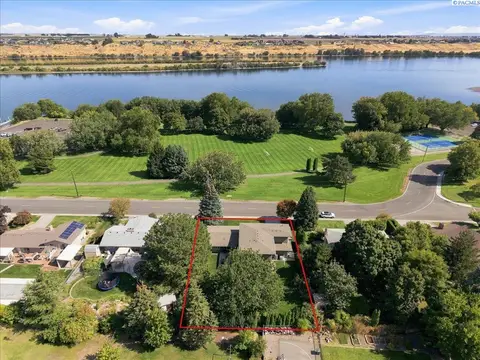
$1,300,000
5 bd · 5 ba · 5,508 sqft
2217 Harris Avenue
Richland, WA 99354-1911
Simplihom
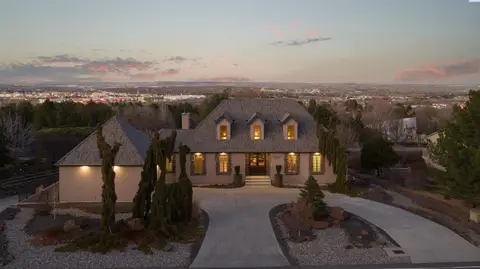
$1,250,000
3 bd · 3 ba · 4,248 sqft
2642 Quarterhorse Way
Richland, WA 99352
Retter and Company Sotheby's
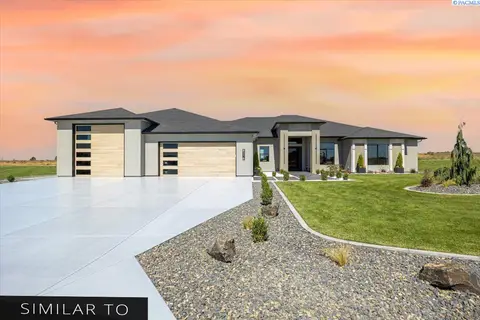
$1,242,750
5 bd · 4 ba · 3,736 sqft
228 Morency Dr
Richland, WA 99352
Retter and Company Sotheby's

Listings courtesy of PACMLS as distributed by MLS GRID.
Some IDX listings have been excluded from this website.
Based on information submitted to the MLS GRID as of October 9, 2026 at 11:46 AM PDT. All data is obtained from various sources and may not have been verified by broker or MLS GRID. Supplied Open House Information is subject to change without notice. All information should be independently reviewed and verified for accuracy. Properties may or may not be listed by the office/agent presenting the information.
IDX information is provided exclusively for consumers' personal, non-commercial use and may not be used for any purpose other than to identify prospective properties consumers may be interested in purchasing. Data is deemed reliable but is not guaranteed by MLS GRID. Use of MLS GRID Data may be subject to an end user license agreement prescribed by the applicable MLS.
Any use or search of the listing data on this website, other than by a consumer looking to purchase real estate, is prohibited. Spot something inaccurate? Let us know.