
$899,900
3902 W 43rd AveKennewick, WA 99337
- 4 beds
- 3 baths
- 4,473 sqft
- 0.37 acres
- Listing brokerage:
- Retter and Company Sotheby's · 509-783-8811
- MLS #:
- 296919
- Listing agent:
- Mike Robinson
- Status:
- Active
About this home
MLS# 296919 “1 in 1,000 HOME RATING based on CONDITION/FREATURES/LOCATION!” Canyon Lakes View Home! Absolutely Incredible 4,500 Sq. Ft. Original Owner/Custom Build Three-Level featuring 4 Bedrooms with Master Loft Suite--2 ½ baths—Formal Living—Formal Dining—Family Room— Media Room—Den/Office—Hardwoods—Planking—Granite—Tile—Quartz—Ledges--Raised Ceilings—Central Vac—Whole House Speaker System--Extra Storage--OS 3-Bay Garage w/Polyurea Coating--Terracing—Trex—Outdoor/Deck Kitchen…and MUCH MORE!HOME LETTER: The View! I was shocked when my wife suggested it was time for us to “downsize.” I responded: “How can we think about moving from our beautiful home with jaw-dropping gorgeous 180-degree views of the Tri-Cities! Once I calmed down a bit, I went on to reminisce about the 33 years of treasured memories in our Canyon Lakes home---The many years of being able to hop in my golf cart for the two-minute ride to the golf course. All the hours of fun in the Rec Room playing pool, pinball, ping pong, and foosball--Converting the Rec Room to a Theater, where after retirement I watched the American Film Institute Top 100 films, many with friends and popcorn on the weekends. Hosting 33 New Year’s Day brunches with a dozen friends in our Dining Room; spreading out to our welcoming Kitchen, Family Room, and Living Room for several hours of talking, laughing, and drinking hot-buttered rums or mimosas---In the summer having friends over for Happy Hour on our deck to enjoy the stunning view, or BBQ hamburgers in the outdoor kitchen---In the winter having a glass of wine by the Living room gas fireplace---Redesigning our Kitchen and Master Bath. Updating our Bedroom, Family Room, and Living Room, or adding LVP flooring to the lower level. The pleasure I get from Vickiy’s decorating our home for the holidays! How I enjoy keeping everything running smoothly and looking like new. Cracks in the driveway? Pour a new one. Gutters starting to look worn? Replace ‘em. Shrubs getting too big? Relandscape the yard--In addition to the memories, there are special things about our house that I will miss, especially the storage. In addition to the bedroom closets, there are six other closets behind double behind double sets of bifold doors. We have over 80 linear feet of custom cabinets in the Office, Laundry, Family and Garage. We can’t get that anywhere else--How can I leave all that? Well, you might have guessed: Happy Wife/Happy Life!...John Van Beek
Facts & features
Overview
- Type
- Site Built-Owned Lot
- Year built
- 1993
- Lot (acres)
- 0.37
- Levels
- 2 Story w/Basement
- Annual taxes
- $4,600
- Tax year
- 2026
- HOA fee
- $25
- Zoning
- Residential
- Subdivision
- Kennewick SW
- County
- Benton
Interior
- Appliances
- Cooktop, Dishwasher, Microwave, Range/Oven, Water Softener, Central Vacuum
- Features
- Raised Ceiling(s), Drapes/Blinds
- Flooring
- Carpet, Tile, Wood
- Heating
- Electric, Forced Air, Heat Pump, Central
- Cooling
- Forced Air, Central Air, Multi Units, Heat Pump, Electric
- Fireplace
- One, Gas, Propane Tank Leased, Propane, Living Room
- Basement
- Outside Entrance, Finished, Inside Entrance, Windows - Egress
Exterior & lot
- Construction
- Lap Siding
- Roof
- Composition
- Foundation
- Concrete
- Exterior
- Barbecue
- Patio & porch
- Deck, Covered
- Lot
- Located in City Limits, Plat Map - Recorded, Terraced
- Parking
- Attached, Garage Door Opener, Finished, 3 car
Utilities & schools
- Sewer
- Sewer Connected
- Water
- Public
- Utilities
- Cable Connected, Electricity Connected
- School district
- Kennewick
Rooms
| Room | Level | Size |
|---|---|---|
| Living Room | M | — |
| Dining Room | M | — |
| Den | M | — |
| Family Room | M | — |
| Kitchen | M | — |
| Utility Room | L | — |
| Bedroom 1 | U | — |
| Bedroom 2 | L | — |
| Bedroom 3 | L | — |
| Bedroom 4 | L | — |
Monthly payment
Estimated monthly payment
$5,221
- Principal & interest$4,550
- Property tax$383
- Home insurance (est.)$262
- HOA$25
Estimate for illustration only. Not a loan offer; actual rates, taxes and insurance vary.
Get pre-approved →Similar homes nearby
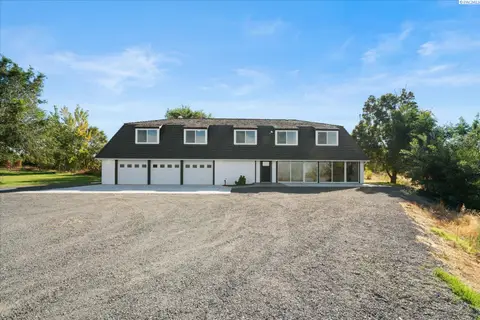
$829,900
3 bd · 3 ba · 2,990 sqft
33704 S Tamarack PR SE
Kennewick, WA 99337
Retter and Company Sotheby's
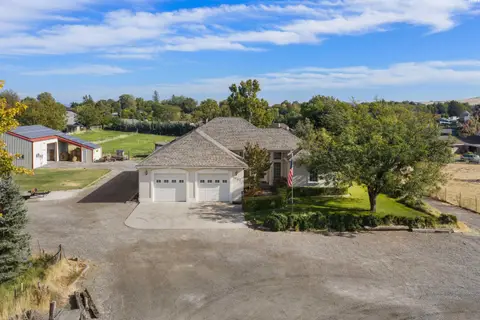
$890,000
3 bd · 2 ba · 3,570 sqft
3003 S Jean Street
Kennewick, WA 99337
Retter and Company Sotheby's
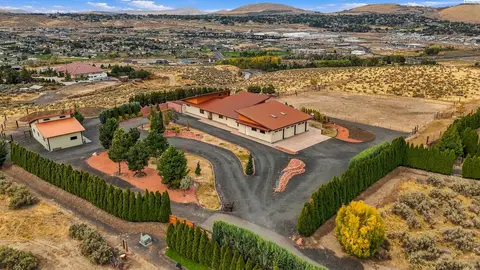
$1,075,000
4 bd · 3 ba · 2,889 sqft
110107 E 196 PRSE
Kennewick, WA 99338
Retter and Company Sotheby's
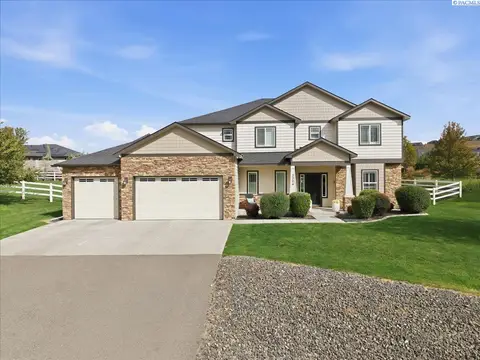
$798,000
4 bd · 4 ba · 2,743 sqft
3704 N Levi Ct.
Kennewick, WA 99338
Powell Real Estate Group

Listings courtesy of PACMLS as distributed by MLS GRID.
Some IDX listings have been excluded from this website.
Based on information submitted to the MLS GRID as of October 9, 2026 at 12:30 PM PDT. All data is obtained from various sources and may not have been verified by broker or MLS GRID. Supplied Open House Information is subject to change without notice. All information should be independently reviewed and verified for accuracy. Properties may or may not be listed by the office/agent presenting the information.
IDX information is provided exclusively for consumers' personal, non-commercial use and may not be used for any purpose other than to identify prospective properties consumers may be interested in purchasing. Data is deemed reliable but is not guaranteed by MLS GRID. Use of MLS GRID Data may be subject to an end user license agreement prescribed by the applicable MLS.
Any use or search of the listing data on this website, other than by a consumer looking to purchase real estate, is prohibited. Spot something inaccurate? Let us know.