
$999,000
5016 & KNA W Yellowstone AveKennewick, WA 99336
- 3 beds
- 3 baths
- 2,952 sqft
- 1.4577 acres
- Listing brokerage:
- Progressive Sales, Inc · +1 (509) 946-85
- MLS #:
- 297126
- Listing agent:
- Josh Weitzel
- Status:
- Active
About this home
You just found your DREAM HOME!! One of a kind 2952 sq ft rambler on 1.45 acres overlooking the Tri-Cities with panoramic river views from almost every room in the house. The home has 3 bedrooms, a den with a built in Murphy bed, 3 baths, a dining room, a breakfast nook, laundry room with a utility sink and extra storage, huge carport, and a finished 33x30 garage with a 9 ft garage door. The kitchen opens to the living area designed with entertaining in mind with fantastic views in every direction. The kitchen includes tons of storage, granite counter tops, an island with bar seating, Electrolux gas stove, and a large pantry. The master bedroom opens to the covered back patio and has two walk in closets, double sinks, jetted tub, and walk in shower. The interior was recently painted and is wheelchair accessible with walnut and LVP flooring. The home sits on a flat .87-acre lot and comes with an additional .58-acre lot with unobstructed river views, horseshoe driveway and tons of parking. There is plenty of room for a shop, pool, or even a 2nd home. The properties can be sold separately.
Facts & features
Overview
- Type
- Site Built-Owned Lot
- Year built
- 1999
- Lot (acres)
- 1.4577
- Levels
- One
- Annual taxes
- $6,899
- Tax year
- 2025
- Zoning
- Residential
- Subdivision
- TRI-CITY HEIGHTS
- County
- Benton
Interior
- Appliances
- Cooktop, Dishwasher, Dryer, Range/Oven, Refrigerator, Washer, Freezer
- Features
- Raised Ceiling(s), Drapes/Blinds, Storage, Ceiling Fan(s), Handicap Access
- Flooring
- Vinyl, Wood
- Heating
- Forced Air, Natural Gas, Fireplace(s)
- Cooling
- Forced Air
- Fireplace
- Gas
Exterior & lot
- Construction
- Stucco
- Roof
- Composition
- Foundation
- Concrete
- Exterior
- Shed(s), Workshop, Storage, Lighting, Handicap Access, Irrigation System
- Patio & porch
- Covered, Patio, Porch
- Lot
- See Remarks
- Parking
- Attached, Garage Door Opener, Finished, Golf Cart Parking, Off Street, RV Carport, RV Access/Parking, Workshop in Garage, See Remarks, 3 car
Utilities & schools
- Sewer
- Septic
- Water
- Public
- Utilities
- Appliances-Electric, Appliances-Gas, Electricity Connected, Natural Gas Connected
Monthly payment
Estimated monthly payment
$5,918
- Principal & interest$5,051
- Property tax$575
- Home insurance (est.)$291
Estimate for illustration only. Not a loan offer; actual rates, taxes and insurance vary.
Get pre-approved →Similar homes nearby
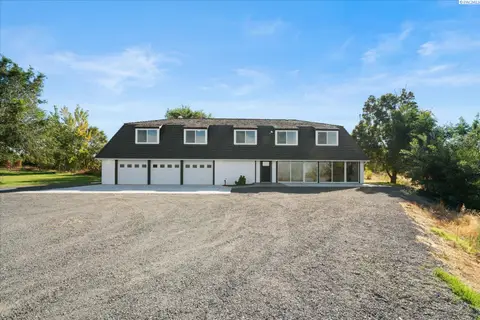
$829,900
3 bd · 3 ba · 2,990 sqft
33704 S Tamarack PR SE
Kennewick, WA 99337
Retter and Company Sotheby's
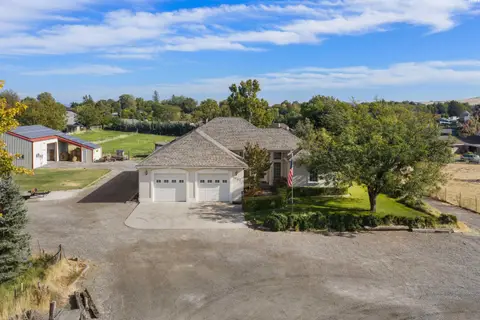
$890,000
3 bd · 2 ba · 3,570 sqft
3003 S Jean Street
Kennewick, WA 99337
Retter and Company Sotheby's
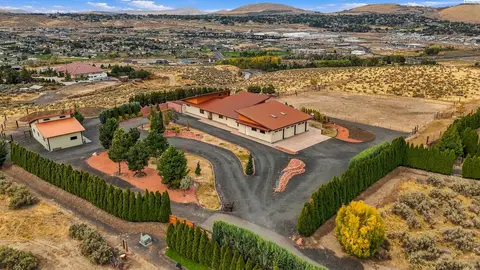
$1,075,000
4 bd · 3 ba · 2,889 sqft
110107 E 196 PRSE
Kennewick, WA 99338
Retter and Company Sotheby's
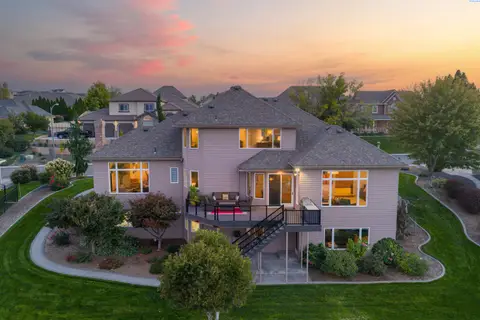
$899,900
4 bd · 3 ba · 4,473 sqft
3902 W 43rd Ave
Kennewick, WA 99337
Retter and Company Sotheby's

Listings courtesy of PACMLS as distributed by MLS GRID.
Some IDX listings have been excluded from this website.
Based on information submitted to the MLS GRID as of October 12, 2026 at 2:45 PM PDT. All data is obtained from various sources and may not have been verified by broker or MLS GRID. Supplied Open House Information is subject to change without notice. All information should be independently reviewed and verified for accuracy. Properties may or may not be listed by the office/agent presenting the information.
IDX information is provided exclusively for consumers' personal, non-commercial use and may not be used for any purpose other than to identify prospective properties consumers may be interested in purchasing. Data is deemed reliable but is not guaranteed by MLS GRID. Use of MLS GRID Data may be subject to an end user license agreement prescribed by the applicable MLS.
Any use or search of the listing data on this website, other than by a consumer looking to purchase real estate, is prohibited. Spot something inaccurate? Let us know.