
$639,900
1754 Sagewood StRichland, WA 99352
- 4 beds
- 3 baths
- 3,140 sqft
- 0.22 acres
- Listing brokerage:
- RE/MAX Northwest REALTORS · 509-736-3344
- MLS #:
- 297518
- Listing agent:
- Christina Herman
- Status:
- Active
Open house
- Sun, Nov 1, 11 AM–1 PM
About this home
UPDATES, VIEWS & AN INCREDIBLE LOCATION! Enjoy the best of South Richland living in this beautifully maintained 4-bedroom, 3-bath home, just a short walk from shopping, water parks, dog parks, playgrounds, walking trails, wineries, and farmers markets! With 3,140 square feet, this home combines everyday convenience with spacious, comfortable living. Inside, discover soaring ceilings, expansive windows, two fireplaces, and a spacious gourmet kitchen with granite countertops, double ovens, and abundant cabinetry. The main-level primary suite is a true retreat, featuring a sitting area and a beautifully updated spa-inspired bathroom with a custom soaking tub and tiled walk-in shower. Andersen windows in the primary suite, an Andersen patio door, and a bedroom and laundry room on the main level add quality and convenience. The finished lower level offers 9-foot ceilings, a second fireplace, and flexible space for entertaining, guests, or relaxing. Thoughtful extras include a new roof, heat pump and hot water heater, an oversized 3-car garage, central vacuum, water softener, integrated surround sound, solar screens, and retractable patio shades. Enjoy the views and mature, lush landscaping from two covered patios, one on each level. A circular driveway provides additional parking, while the established neighborhood offers an exceptional blend of privacy, convenience, and lifestyle. Beautiful updates, generous living space, and the South Richland lifestyle buyers love—all in one exceptional home!
Facts & features
Overview
- Type
- Site Built-Owned Lot
- Year built
- 2001
- Lot (acres)
- 0.22
- Levels
- 1 Story w/Basement
- Annual taxes
- $5,502
- Tax year
- 2026
- Zoning
- Residential
- Subdivision
- SAGWD MDW6
- County
- Benton
Interior
- Appliances
- Dishwasher, Disposal, Microwave, Oven, Range/Oven, Central Vacuum, Instant Hot Water
- Features
- Coffered Ceiling(s), Raised Ceiling(s), Drapes/Blinds, Surround Sound Wiring, Ceiling Fan(s)
- Flooring
- Carpet, Tile, Vinyl
- Heating
- Heat Pump
- Cooling
- Heat Pump
- Fireplace
- Two, Gas, Family Room, Living Room
- Basement
- Outside Entrance, Finished
Exterior & lot
- Construction
- Stucco
- Roof
- Composition
- Foundation
- Concrete, Crawl Space
- Exterior
- Fence/Partial, Irrigation System
- Patio & porch
- Deck, Covered
- Lot
- Located in City Limits
- Parking
- Attached, Finished, 3 car
Utilities & schools
- Sewer
- Sewer Connected
- Water
- Public
- Utilities
- Appliances-Electric, Electricity Connected
Monthly payment
Estimated monthly payment
$3,881
- Principal & interest$3,236
- Property tax$459
- Home insurance (est.)$187
Estimate for illustration only. Not a loan offer; actual rates, taxes and insurance vary.
Get pre-approved →Similar homes nearby
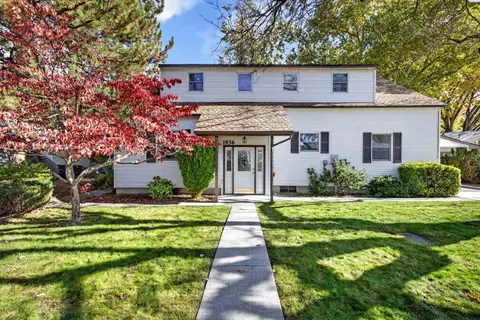
$650,000
5 bd · 3 ba · 2,021 sqft
1936 Harris Ave
Richland, WA 99352-2340
Realty One Group Ignite
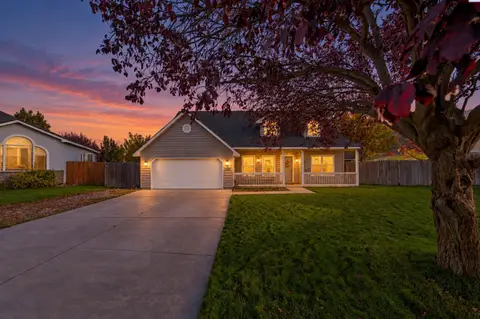
$620,000
6 bd · 5 ba · 3,452 sqft
1144 Tomich
Richland, WA 99352
Coldwell Banker Tomlinson
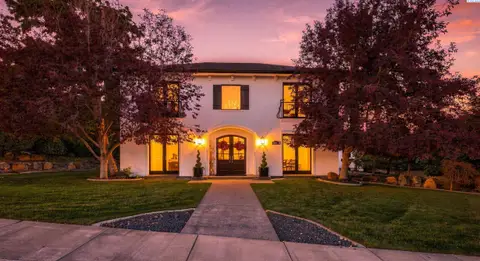
$699,900
4 bd · 3 ba · 3,084 sqft
601 Queensgate Dr
Richland, WA 99352
Retter and Company Sotheby's
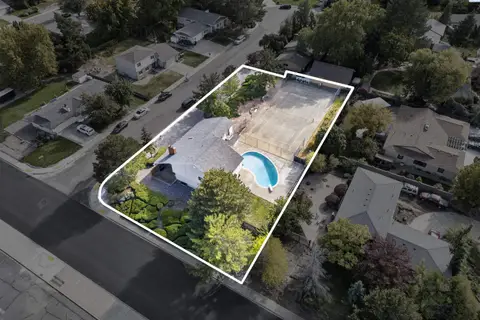
$625,000
6 bd · 4 ba · 3,500 sqft
2541 Granada Ct
Richland, WA 99354-0000
Amplify Real Estate Services

Listings courtesy of PACMLS as distributed by MLS GRID.
Some IDX listings have been excluded from this website.
Based on information submitted to the MLS GRID as of November 1, 2026 at 2:30 AM PST. All data is obtained from various sources and may not have been verified by broker or MLS GRID. Supplied Open House Information is subject to change without notice. All information should be independently reviewed and verified for accuracy. Properties may or may not be listed by the office/agent presenting the information.
IDX information is provided exclusively for consumers' personal, non-commercial use and may not be used for any purpose other than to identify prospective properties consumers may be interested in purchasing. Data is deemed reliable but is not guaranteed by MLS GRID. Use of MLS GRID Data may be subject to an end user license agreement prescribed by the applicable MLS.
Any use or search of the listing data on this website, other than by a consumer looking to purchase real estate, is prohibited. Spot something inaccurate? Let us know.