
$650,000
1936 Harris AveRichland, WA 99352-2340
- 5 beds
- 3 baths
- 2,021 sqft
- 0.29 acres
- Listing brokerage:
- Realty One Group Ignite · 509-581-1911
- MLS #:
- 297531
- Listing agent:
- Jesse Carter
- Status:
- Active
Open house
- Mon, Nov 2, 3 PM–5 PM
- Tue, Nov 3, 3 PM–5 PM
- Wed, Nov 4, 3 PM–5 PM
- Thu, Nov 5, 3 PM–5 PM
- Fri, Nov 6, 3 PM–5 PM
- Sat, Nov 7, 10 AM–12 PM
About this home
Opportunities like this don't come around often! Located along the Columbia River in one of North Richland's most sought-after neighborhoods, this 1948-built S House is something special. The largest floor plan of Richland's original single-family Alphabet Homes, only 19 S Houses were ever built! Just steps from Leslie Groves Park, with nothing but a walking path separating your backyard from the river, it's easy to see why people love this neighborhood. Inside, you'll find 5 bedrooms, 3 bathrooms, original hardwood floors, charming original hardware, and an open living, dining, and kitchen area. With 2,021 square feet including a spacious 780-square-foot basement, there's room for everyone. Outside, enjoy a fully fenced backyard, mature trees, beautiful river views, and a carport with additional storage. But what really makes this home special is the location. The established neighborhood, the sense of community, the river right outside your door, and the character of one of Richland's original Alphabet Homes. An S House in this location is an incredibly rare opportunity, and this is your chance to own one. Don't wait on this one. Contact your agent and come see what makes this property so special!
Facts & features
Overview
- Type
- Site Built-Owned Lot
- Year built
- 1948
- Lot (acres)
- 0.29
- Levels
- 2 Story w/Basement
- Annual taxes
- $5,354
- Tax year
- 2026
- Zoning
- SINGLE FAMILY R
- Subdivision
- Richland North
- County
- Benton
Interior
- Appliances
- Dishwasher, Dryer, Disposal, Range/Oven, Refrigerator
- Flooring
- Wood
- Heating
- Natural Gas, Central, Furnace
- Cooling
- Central Air
- Fireplace
- One, Living Room
- Basement
- Inside Entrance
Exterior & lot
- Construction
- Metal Siding
- Roof
- Composition
- Foundation
- Concrete
- Exterior
- Shed(s), Fenced
- Parking
- Carport
Utilities & schools
- Sewer
- Sewer Connected
- Water
- Public
- Utilities
- Appliances-Electric, Appliances-Gas, Electricity Connected
Monthly payment
Estimated monthly payment
$3,922
- Principal & interest$3,287
- Property tax$446
- Home insurance (est.)$190
Estimate for illustration only. Not a loan offer; actual rates, taxes and insurance vary.
Get pre-approved →Similar homes nearby
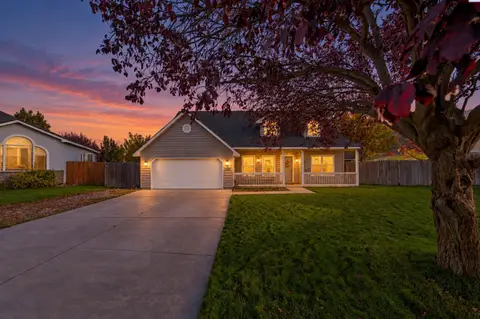
$620,000
6 bd · 5 ba · 3,452 sqft
1144 Tomich
Richland, WA 99352
Coldwell Banker Tomlinson
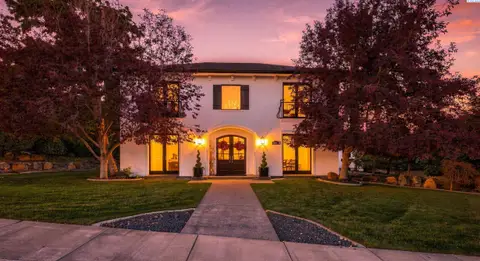
$699,900
4 bd · 3 ba · 3,084 sqft
601 Queensgate Dr
Richland, WA 99352
Retter and Company Sotheby's
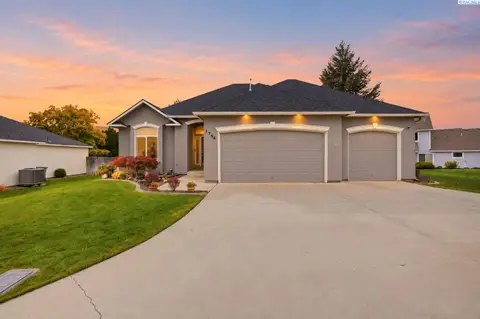
$639,900
4 bd · 3 ba · 3,140 sqft
1754 Sagewood St
Richland, WA 99352
RE/MAX Northwest REALTORS
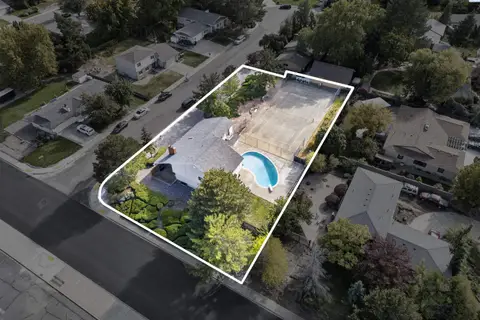
$625,000
6 bd · 4 ba · 3,500 sqft
2541 Granada Ct
Richland, WA 99354-0000
Amplify Real Estate Services

Listings courtesy of PACMLS as distributed by MLS GRID.
Some IDX listings have been excluded from this website.
Based on information submitted to the MLS GRID as of November 1, 2026 at 1:45 AM PST. All data is obtained from various sources and may not have been verified by broker or MLS GRID. Supplied Open House Information is subject to change without notice. All information should be independently reviewed and verified for accuracy. Properties may or may not be listed by the office/agent presenting the information.
IDX information is provided exclusively for consumers' personal, non-commercial use and may not be used for any purpose other than to identify prospective properties consumers may be interested in purchasing. Data is deemed reliable but is not guaranteed by MLS GRID. Use of MLS GRID Data may be subject to an end user license agreement prescribed by the applicable MLS.
Any use or search of the listing data on this website, other than by a consumer looking to purchase real estate, is prohibited. Spot something inaccurate? Let us know.