
$480,000
2256 Veneto StRichland, WA 99354
- 3 beds
- 2 baths
- 1,875 sqft
- 0.15 acres
- Listing brokerage:
- Windermere Group One/Tri-Cities · 509-946-1188
- MLS #:
- 297607
- Listing agent:
- April Connors
- Status:
- Active
About this home
MLS# 297607 Welcome to 2256 Veneto Street, Richland! Nestled in the Horn Rapids master-planned community, this beautifully maintained 3-bedroom, 2-bathroom home offers effortless, single-level living. Enjoy an array of community amenities, including multiple parks, two swimming pools, walking and biking trails, basketball, tennis, and pickleball courts, and a clubhouse with BBQ facilities. With professional landscaping, a thoughtfully designed split-bedroom floor plan, and inviting indoor and outdoor living spaces, this home truly has it all! Step inside to a welcoming entryway and extended hallway that leads into a bright and spacious open-concept living area. The living room is anchored by a cozy fireplace with custom built-in shelving, creating a beautiful focal point. The kitchen offers abundant cabinetry, generous counter space, an oversized walk-in pantry, and a large center island with breakfast bar seating, ideal for casual meals and gathering with friends. For more formal occasions, the dedicated dining area features a built-in bar complete with a wine chiller, adding an elevated touch to hosting and entertaining. The thoughtfully designed split-bedroom layout provides exceptional privacy, with two spacious secondary bedrooms and a full guest bathroom situated on one side of the home. Privately positioned on the opposite side, the expansive primary suite offers a peaceful retreat, complete with a beautifully appointed ensuite featuring dual sinks, large soaking tub, separate tiled shower, and an oversized walk-in closet with upgraded custom built-in shelving and organization. A dedicated laundry room adds everyday convenience, complete with a washer and dryer that are included with the home! Step through the oversized sliding glass doors off the living room and discover an entertainer's dream! The outdoor living space features an covered patio, a built-in BBQ area perfect for grilling and hosting, and an expansive patio extension with plenty of room for a large dining table where everyone can gather and enjoy meals outdoors. The fully fenced backyard, complemented by professional landscaping, offers a wonderful setting for relaxing, entertaining, and enjoying the outdoors. Additional highlights include a thoughtfully designed mudroom just off the attached 2-car garage, complete with custom built-ins, convenient coat storage, and space to keep shoes and everyday essentials organized. With all appliances included, beautiful upgrades throughout, and
Facts & features
Overview
- Type
- Site Built-Owned Lot
- Year built
- 2020
- Lot (acres)
- 0.15
- Levels
- One
- Annual taxes
- $4,076
- Tax year
- 2026
- HOA fee
- $50
- Zoning
- Residential
- Subdivision
- West Richland
- County
- Benton
Interior
- Appliances
- Trash Compactor, Dishwasher, Dryer, Disposal, Microwave, Range/Oven, Refrigerator, Washer, See Remarks, Wine Cooler, Water Heater
- Features
- Raised Ceiling(s), Drapes/Blinds, Ceiling Fan(s)
- Flooring
- Carpet, Laminate, Tile
- Heating
- Heat Pump, Central
- Cooling
- Central Air, Heat Pump
- Fireplace
- One, Gas, Living Room
- Basement
- No Basement
Exterior & lot
- Construction
- Masonry, Stucco
- Roof
- Composition
- Foundation
- Crawl Space
- Exterior
- Fenced, Barbecue, Irrigation System
- Patio & porch
- Covered, Patio
- Lot
- Located in City Limits, Plat Map - Recorded, Landscaped, Plat Map - Approved
- Pool
- Community
- Parking
- Attached, 2 car, Garage Door Opener, Finished
Utilities & schools
- Sewer
- Sewer Connected
- Water
- Public
- Utilities
- Appliances-Electric, Appliances-Gas, Cable Connected, Electricity Connected, Natural Gas Connected
- School district
- Richland
Rooms
| Room | Level | Size |
|---|---|---|
| Living Room | M | 13 |
| Dining Room | M | 10 |
| Kitchen | M | 13 |
| Utility Room | M | 5 |
| Bedroom 1 | M | 14 |
| Bedroom 2 | M | 11 |
| Bedroom 3 | M | 11 |
Monthly payment
Estimated monthly payment
$2,957
- Principal & interest$2,427
- Property tax$340
- Home insurance (est.)$140
- HOA$50
Estimate for illustration only. Not a loan offer; actual rates, taxes and insurance vary.
Get pre-approved →Similar homes nearby
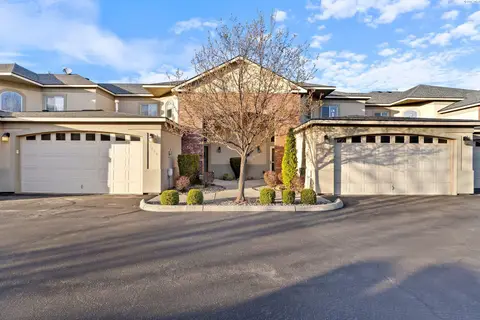
$489,000
4 bd · 3 ba · 2,116 sqft
314 Columbia Point Drive
Richland, WA 99352
RE/MAX Northwest REALTORS
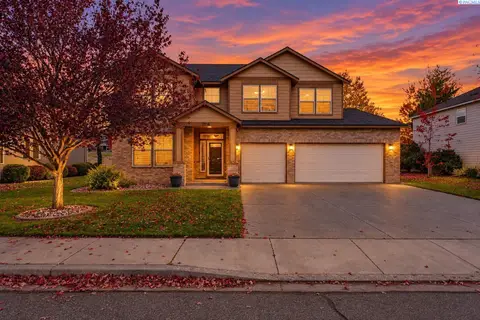
$564,900
4 bd · 3 ba · 2,731 sqft
2918 Redrock Ridge Lp.
Richland, WA 99354
RE/MAX, The Collective
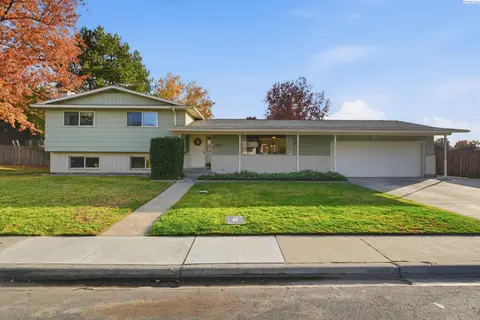
$535,000
6 bd · 3 ba · 2,837 sqft
1211 Sunset St
Richland, WA 99352
Windermere Group One/Tri-Cities
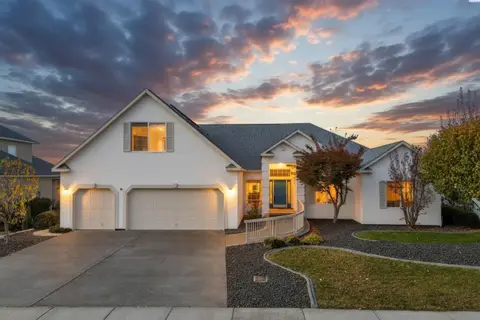
$500,000
3 bd · 4 ba · 2,841 sqft
2665 Maidstone St
Richland, WA 99354
EXP Realty, LLC Tri Cities

Listings courtesy of PACMLS as distributed by MLS GRID.
Some IDX listings have been excluded from this website.
Based on information submitted to the MLS GRID as of November 5, 2026 at 5:15 AM PST. All data is obtained from various sources and may not have been verified by broker or MLS GRID. Supplied Open House Information is subject to change without notice. All information should be independently reviewed and verified for accuracy. Properties may or may not be listed by the office/agent presenting the information.
IDX information is provided exclusively for consumers' personal, non-commercial use and may not be used for any purpose other than to identify prospective properties consumers may be interested in purchasing. Data is deemed reliable but is not guaranteed by MLS GRID. Use of MLS GRID Data may be subject to an end user license agreement prescribed by the applicable MLS.
Any use or search of the listing data on this website, other than by a consumer looking to purchase real estate, is prohibited. Spot something inaccurate? Let us know.