
$489,000
314 Columbia Point DriveRichland, WA 99352
- 4 beds
- 3 baths
- 2,116 sqft
- 0.09 acres
- Listing brokerage:
- RE/MAX Northwest REALTORS · 509-736-3344
- MLS #:
- 297613
- Listing agent:
- Tami Ackroyd
- Status:
- Active
About this home
Experience the perfect blend of comfort, elegance, and low-maintenance living in this beautifully maintained 4-bedroom, 2.5-bath condo nestled in the highly desirable Columbia Point community! Thoughtfully designed with both style and functionality in mind, this inviting home features a spacious main-level primary suite complete with dual closets and a private ensuite bath. The welcoming interior offers tasteful finishes, granite kitchen countertops, beautiful flooring, and a thoughtfully designed floor plan with plenty of room to relax, entertain, and feel right at home. Enjoy the convenience of main-level living without sacrificing the space and flexibility of a four-bedroom home. Best of all, embrace a carefree lifestyle with HOA dues covering exterior maintenance, landscaping, water, sewer, and garbage, giving you more time to enjoy the things you love! Ideally located just moments from the scenic Columbia River, Richland Yacht Club, Columbia Point Golf Course, wonderful restaurants, and shopping, this exceptional location puts recreation and everyday conveniences right at your fingertips. Whether you're looking to simplify your lifestyle, enjoy more time traveling, or simply settle into a beautiful home in a fantastic location, this Columbia Point gem offers an incredible opportunity. Come discover the ease and elegance of condo living!
Facts & features
Overview
- Type
- Condominium
- Year built
- 2004
- Lot (acres)
- 0.09
- Levels
- Two
- Annual taxes
- $4,004
- Tax year
- 2025
- HOA fee
- $541
- Zoning
- Planned Unit De
- Subdivision
- Richland Cntrl
- County
- Benton
Interior
- Appliances
- Cooktop, Dishwasher, Dryer, Disposal, Microwave, Oven, Refrigerator, Washer
- Features
- Vaulted Ceiling(s), Drapes/Blinds, Security System, Utility Room, Wet Bar, Ceiling Fan(s), French Doors
- Flooring
- Carpet, Wood
- Heating
- Forced Air, Natural Gas, Central, Air Cleaner
- Cooling
- Forced Air, Central Air, Electric, Air Purification System
- Fireplace
- Gas, Living Room
Exterior & lot
- Construction
- Masonry, Stucco
- Roof
- Composition
- Foundation
- Slab
- Exterior
- Lighting, Irrigation System, Balcony
- Patio & porch
- Patio, Porch
- Lot
- Located in City Limits, Landscaped
- Parking
- Attached, 2 car, Garage Door Opener, Finished
Utilities & schools
- Sewer
- Sewer Connected
- Water
- Public
- Utilities
- Appliances-Electric, Appliances-Gas
- School district
- Richland
Rooms
| Room | Level | Size |
|---|---|---|
| Living Room | main | — |
| Dining Room | main | — |
| Den | upper | — |
| Family Room | upper | — |
| Kitchen | main | — |
| Utility Room | main | — |
| Bedroom 1 | main | — |
| Bedroom 2 | upper | — |
| Bedroom 3 | upper | — |
| Bedroom 4 | upper | — |
Monthly payment
Estimated monthly payment
$3,490
- Principal & interest$2,473
- Property tax$334
- Home insurance (est.)$143
- HOA$541
Estimate for illustration only. Not a loan offer; actual rates, taxes and insurance vary.
Get pre-approved →Similar homes nearby
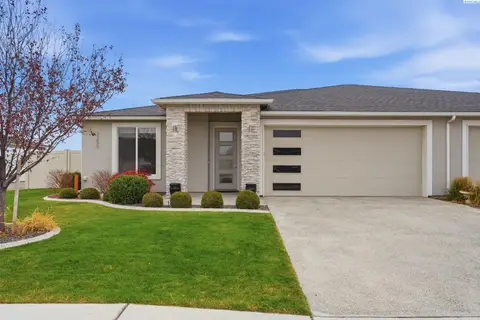
$480,000
3 bd · 2 ba · 1,875 sqft
2256 Veneto St
Richland, WA 99354
Windermere Group One/Tri-Cities
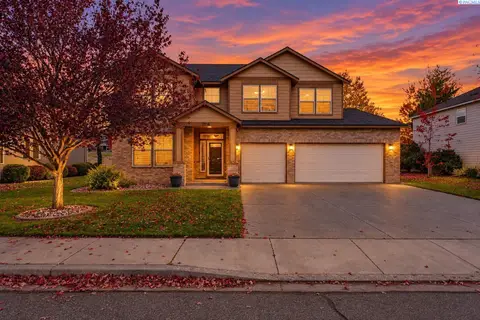
$564,900
4 bd · 3 ba · 2,731 sqft
2918 Redrock Ridge Lp.
Richland, WA 99354
RE/MAX, The Collective
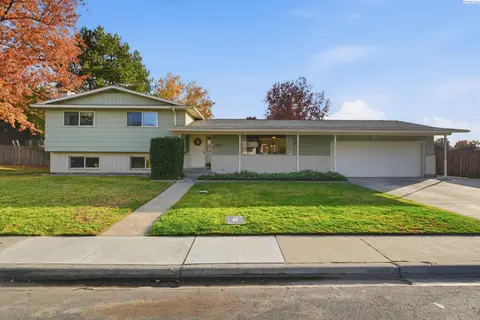
$535,000
6 bd · 3 ba · 2,837 sqft
1211 Sunset St
Richland, WA 99352
Windermere Group One/Tri-Cities
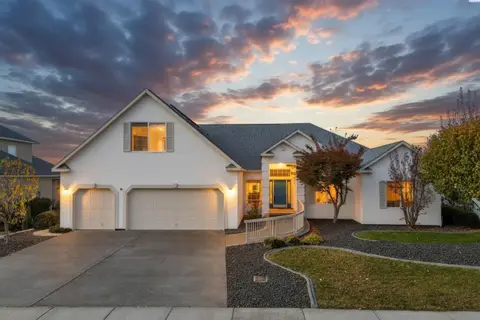
$500,000
3 bd · 4 ba · 2,841 sqft
2665 Maidstone St
Richland, WA 99354
EXP Realty, LLC Tri Cities

Listings courtesy of PACMLS as distributed by MLS GRID.
Some IDX listings have been excluded from this website.
Based on information submitted to the MLS GRID as of November 5, 2026 at 5:15 AM PST. All data is obtained from various sources and may not have been verified by broker or MLS GRID. Supplied Open House Information is subject to change without notice. All information should be independently reviewed and verified for accuracy. Properties may or may not be listed by the office/agent presenting the information.
IDX information is provided exclusively for consumers' personal, non-commercial use and may not be used for any purpose other than to identify prospective properties consumers may be interested in purchasing. Data is deemed reliable but is not guaranteed by MLS GRID. Use of MLS GRID Data may be subject to an end user license agreement prescribed by the applicable MLS.
Any use or search of the listing data on this website, other than by a consumer looking to purchase real estate, is prohibited. Spot something inaccurate? Let us know.