
$299,900
432 S Dawes StreetKennewick, WA 99336
- 3 beds
- 1 baths
- 1,102 sqft
- 0.18 acres
- Listing brokerage:
- Coldwell Banker Tomlinson · 509-783-4147
- MLS #:
- 297712
- Listing agent:
- Lisa Christensen
- Status:
- Active
About this home
Cute as a button 3-bedroom 1 bath rambler in Kennewick! Brand new interior paint for a fresh start. All wood floors are original to this 1959 home. Enjoy a large family room with spectacular natural light. An eat in Kitchen with freshly painted cabinets. Ample counter space and plenty of room for more than one cook. Natural light and access to the back porch, designated laundry space and the garage. You will love the pantry with lots of room for kitchen supplies. 3 spacious bedrooms, each with a lighted ceiling fan generous closet space and wood floors. The recently remodeled bathroom has a wonderful walk-in shower and in-wall cabinet storage. Enjoy handicap accessible entry to the front and back yard. Covered back patio, garden shed, playhouse and garden beds all in a fully fenced spacious back yard. Enjoy your outdoor view on the porch swing. This home has been preinspected by Liberty Home Inspections for buyers peace of mind. All remedies have been fixed. This home is a must see, make an appointment today!
Facts & features
Overview
- Type
- Site Built-Owned Lot
- Year built
- 1959
- Lot (acres)
- 0.18
- Levels
- One
- Annual taxes
- $175
- Tax year
- 2026
- Zoning
- Residential
- Subdivision
- Kennewick Cntrl
- County
- Benton
Interior
- Appliances
- Dishwasher, Dryer, Disposal, Microwave, Range/Oven, Refrigerator, Washer, Freezer, Water Heater
- Features
- Ceiling Fan(s), Handicap Access
- Flooring
- Vinyl, Wood
- Heating
- Natural Gas
- Cooling
- Electric
Exterior & lot
- Construction
- Wood Siding, Frame
- Roof
- Composition
- Foundation
- Crawl Space
- Exterior
- Shed(s), Fenced
- Patio & porch
- Covered
- Lot
- Located in City Limits
- Parking
- Attached, 1 car, RV Access/Parking
Utilities & schools
- Sewer
- Sewer Connected
- Water
- Public
- Utilities
- Electricity Connected, Natural Gas Connected
- School district
- Kennewick
Rooms
| Room | Level | Size |
|---|---|---|
| Living Room | main | 13 |
| Kitchen | main | 16 |
| Utility Room | main | 10 |
| Bedroom 1 | main | 9 |
| Bedroom 2 | main | 9 |
| Bedroom 3 | main | 12 |
Monthly payment
Estimated monthly payment
$1,619
- Principal & interest$1,516
- Property tax$15
- Home insurance (est.)$87
Estimate for illustration only. Not a loan offer; actual rates, taxes and insurance vary.
Get pre-approved →Similar homes nearby
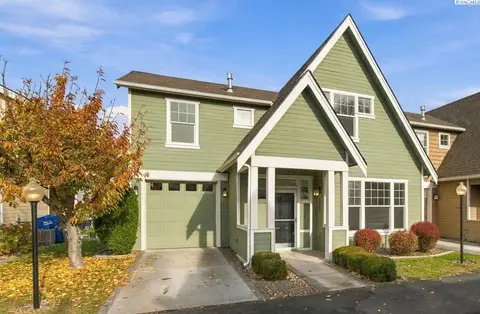
$319,900
3 bd · 3 ba · 1,612 sqft
911 S Keller St
Kennewick, WA 99336
Cornerstone Real Estate
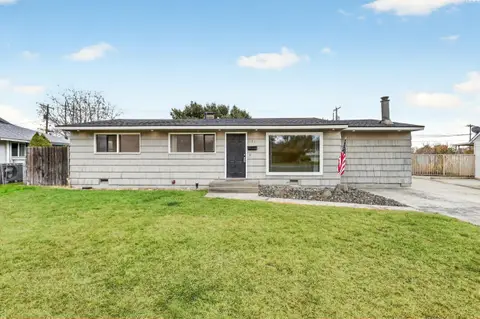
$320,000
3 bd · 1 ba · 1,316 sqft
1121 S Benton St
Kennewick, WA 99337
EXP Realty, LLC Tri Cities
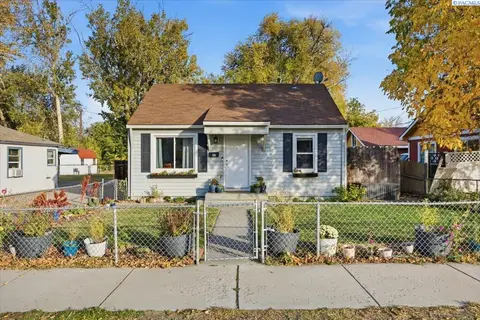
$317,000
3 bd · 2 ba · 1,532 sqft
20 N Jean Street
Kennewick, WA 99336
ERA Skyview Realty
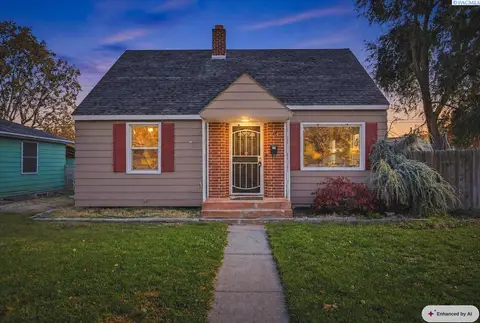
$340,000
3 bd · 2 ba · 1,910 sqft
14 N Olympia st
Kennewick, WA 99336
Windermere Group One/Tri-Cities

Listings courtesy of PACMLS as distributed by MLS GRID.
Some IDX listings have been excluded from this website.
Based on information submitted to the MLS GRID as of November 9, 2026 at 7:45 AM PST. All data is obtained from various sources and may not have been verified by broker or MLS GRID. Supplied Open House Information is subject to change without notice. All information should be independently reviewed and verified for accuracy. Properties may or may not be listed by the office/agent presenting the information.
IDX information is provided exclusively for consumers' personal, non-commercial use and may not be used for any purpose other than to identify prospective properties consumers may be interested in purchasing. Data is deemed reliable but is not guaranteed by MLS GRID. Use of MLS GRID Data may be subject to an end user license agreement prescribed by the applicable MLS.
Any use or search of the listing data on this website, other than by a consumer looking to purchase real estate, is prohibited. Spot something inaccurate? Let us know.