
$319,900
Reduced from $329,900
911 S Keller StKennewick, WA 99336
- 3 beds
- 3 baths
- 1,612 sqft
- 0.1 acres
- Listing brokerage:
- Cornerstone Real Estate · +1 (509) 521-33
- MLS #:
- 297746
- Listing agent:
- Jared Fielding
- Status:
- Active
About this home
MLS# 297746 Picture your mornings here: coffee in a sunny dining nook overlooking a big, green backyard, and evenings by the glow of the gas fireplace. This beautifully refreshed townhome in South Kennewick's Villas at Whispering Woods blends cozy charm with modern style. New carpet, new LVP, crisp neutral paint, and matte black finishes give every room a clean, current feel. The kitchen is a cook's dream with a chef's designer workstation sink, breakfast bar, pendant lighting, and pantry, open to the dining and living spaces so no one misses the fun. Upstairs, retreat to the primary suite with crown molding, dual walk-in closets, and a dual-sink bath with glass shower. Two additional bedrooms, a full bath, and an upstairs laundry room round out the home. Outside, the covered patio and spacious lawn are made for summer barbecues and weekend gardening. Attached garage, central air, underground sprinklers, and a quiet, established neighborhood minutes from shopping, dining, parks, and schools. Call your favorite Realtor and come see it today!
Facts & features
Overview
- Type
- Site Built-Owned Lot
- Year built
- 2007
- Lot (acres)
- 0.1
- Levels
- Two
- Annual taxes
- $2,265
- Tax year
- 2026
- HOA fee
- $80
- Zoning
- Residential
- Subdivision
- Kennewick West
- County
- Benton
Interior
- Appliances
- Dishwasher, Disposal, Microwave, Range/Oven, Water Heater
- Features
- Raised Ceiling(s), Drapes/Blinds, Ceiling Fan(s)
- Flooring
- Carpet, Laminate, Tile
- Heating
- Forced Air, Natural Gas, Hot Water, Central, Fireplace(s)
- Cooling
- Forced Air, Central Air
- Fireplace
- One, Gas, Insert, Living Room
- Basement
- No Basement
Exterior & lot
- Construction
- Wood Siding
- Roof
- Composition
- Foundation
- Slab
- Exterior
- Fence/Partial, Lighting, Irrigation System
- Patio & porch
- Patio, Porch
- Lot
- Animals Allowed, Located in City Limits
- Parking
- Attached, 1 car, Garage Door Opener, Finished, Off Street
Utilities & schools
- Sewer
- Sewer Connected
- Water
- Public
- Utilities
- Appliances-Electric, Electricity Connected, Natural Gas Connected
- School district
- Kennewick
Monthly payment
Estimated monthly payment
$1,980
- Principal & interest$1,618
- Property tax$189
- Home insurance (est.)$93
- HOA$80
Estimate for illustration only. Not a loan offer; actual rates, taxes and insurance vary.
Get pre-approved →Similar homes nearby
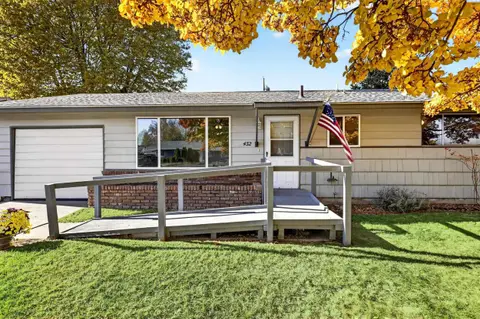
$299,900
3 bd · 1 ba · 1,102 sqft
432 S Dawes Street
Kennewick, WA 99336
Coldwell Banker Tomlinson
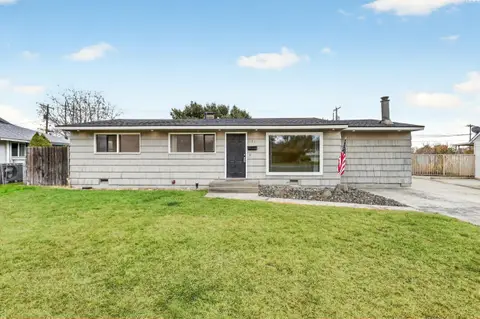
$320,000
3 bd · 1 ba · 1,316 sqft
1121 S Benton St
Kennewick, WA 99337
EXP Realty, LLC Tri Cities
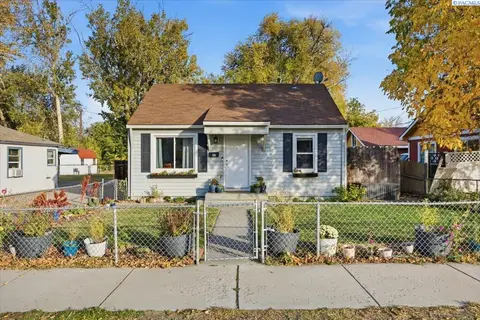
$317,000
3 bd · 2 ba · 1,532 sqft
20 N Jean Street
Kennewick, WA 99336
ERA Skyview Realty
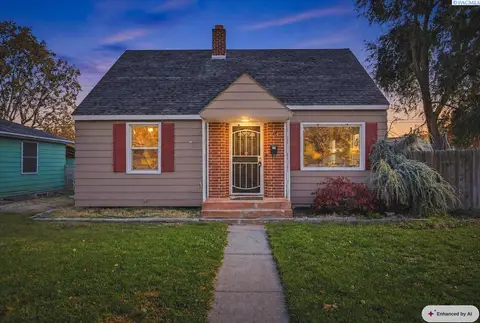
$340,000
3 bd · 2 ba · 1,910 sqft
14 N Olympia st
Kennewick, WA 99336
Windermere Group One/Tri-Cities

Listings courtesy of PACMLS as distributed by MLS GRID.
Some IDX listings have been excluded from this website.
Based on information submitted to the MLS GRID as of November 9, 2026 at 7:45 AM PST. All data is obtained from various sources and may not have been verified by broker or MLS GRID. Supplied Open House Information is subject to change without notice. All information should be independently reviewed and verified for accuracy. Properties may or may not be listed by the office/agent presenting the information.
IDX information is provided exclusively for consumers' personal, non-commercial use and may not be used for any purpose other than to identify prospective properties consumers may be interested in purchasing. Data is deemed reliable but is not guaranteed by MLS GRID. Use of MLS GRID Data may be subject to an end user license agreement prescribed by the applicable MLS.
Any use or search of the listing data on this website, other than by a consumer looking to purchase real estate, is prohibited. Spot something inaccurate? Let us know.