
$439,000
8149 W Clearwater PlaceKennewick, WA 99336
- 3 beds
- 3 baths
- 1,830 sqft
- 0.21 acres
- Listing brokerage:
- Windermere Group One/Tri-Cities · 509-946-1188
- MLS #:
- 297762
- Listing agent:
- Terra Collins
- Status:
- Active
Open house
- Fri, Nov 13, 2 PM–3:30 PM
- Sat, Nov 14, 11:30 AM–1 PM
- Sun, Nov 15, 11 AM–12:30 PM
About this home
Soaring ceilings, beautiful natural light, and inviting living spaces set the stage for a home that is as comfortable as it is welcoming! Step inside to discover a spacious living room with impressive vaulted ceilings, beautiful windows, and generous wall space, perfect for showcasing your favorite artwork and personal style. The open family room features a cozy fireplace and flows seamlessly into the kitchen, creating a wonderful gathering space with views of the backyard. The kitchen offers abundant cabinetry, generous counter space, and a practical layout for everyday living and entertaining. Sip your morning coffee in the charming kitchen nook while gazing out at your beautiful backyard and enjoying the peaceful surroundings. Upstairs, the spacious primary suite features a charming window nook, ideal for a quiet reading retreat. Step outside to a spacious backyard with mature landscaping, beautiful shade trees, and a covered patio, perfect for relaxing, barbecuing, or gathering with friends. A three-car garage provides additional space for parking, storage, and hobbies. With its bright interior, comfortable layout, and inviting outdoor setting, this home offers so much to enjoy. Call your favorite Realtor today to schedule a private showing!
Facts & features
Overview
- Type
- Site Built-Rented Lot
- Year built
- 1994
- Lot (acres)
- 0.21
- Levels
- Two
- Annual taxes
- $3,421
- Tax year
- 2026
- Zoning
- Residential
- Subdivision
- Kennewick West
- County
- Benton
Interior
- Appliances
- Dishwasher, Dryer, Disposal, Microwave, Range/Oven, Refrigerator, Washer, Water Softener
- Features
- Vaulted Ceiling(s), Drapes/Blinds, Ceiling Fan(s)
- Flooring
- Carpet, Tile, Vinyl, See Remarks
- Heating
- Heat Pump, Central
- Cooling
- Central Air, Heat Pump
- Fireplace
- One, Family Room, FP - Wood
- Basement
- No Basement
Exterior & lot
- Construction
- Cement Board, Lap Siding
- Roof
- Composition
- Foundation
- Crawl Space
- Exterior
- Shed(s), Fenced
- Patio & porch
- Covered, Porch
- Lot
- Located in City Limits, Garden, Cul de Sac
- Parking
- Garage Door Opener, 3 car
Utilities & schools
- Sewer
- Sewer Connected
- Water
- Public
- Utilities
- Appliances-Electric, Cable Connected, Electricity Connected
- School district
- Kennewick
Rooms
| Room | Level | Size |
|---|---|---|
| Bedroom 1 | upper | — |
| Bedroom 2 | upper | — |
| Bedroom 3 | upper | — |
Monthly payment
Estimated monthly payment
$2,633
- Principal & interest$2,220
- Property tax$285
- Home insurance (est.)$128
Estimate for illustration only. Not a loan offer; actual rates, taxes and insurance vary.
Get pre-approved →Similar homes nearby
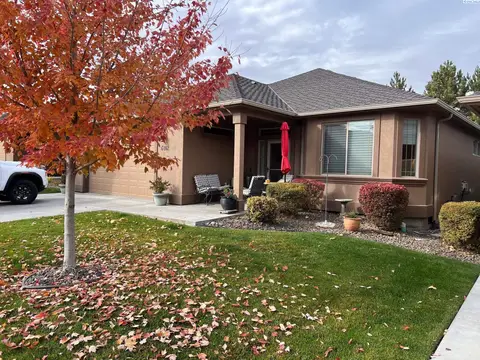
$432,500
3 bd · 2 ba · 1,687 sqft
3121 W 30th Ave
Kennewick, WA 99337
Speer Realty
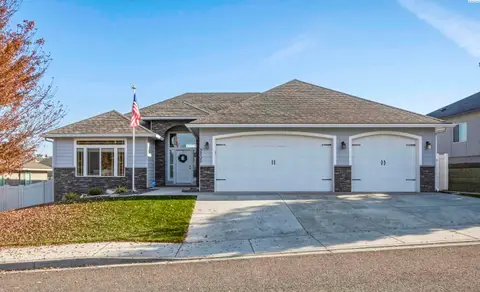
$525,000
3 bd · 2 ba · 2,100 sqft
3205 S Wilson Place
Kennewick, WA 99336
Century 21-Tri-Cities
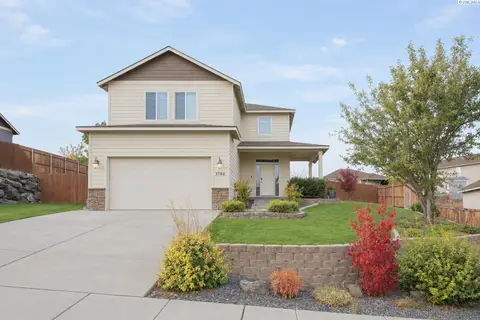
$455,000
3 bd · 3 ba · 2,016 sqft
3786 S Lincoln Street
Kennewick, WA 99338
Kenmore Team
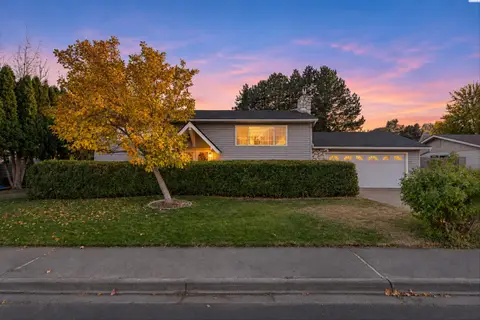
$460,000
4 bd · 2 ba · 2,494 sqft
401 W 21st Ave
Kennewick, WA 99337
Coldwell Banker Tomlinson

Listings courtesy of PACMLS as distributed by MLS GRID.
Some IDX listings have been excluded from this website.
Based on information submitted to the MLS GRID as of November 10, 2026 at 7:45 AM PST. All data is obtained from various sources and may not have been verified by broker or MLS GRID. Supplied Open House Information is subject to change without notice. All information should be independently reviewed and verified for accuracy. Properties may or may not be listed by the office/agent presenting the information.
IDX information is provided exclusively for consumers' personal, non-commercial use and may not be used for any purpose other than to identify prospective properties consumers may be interested in purchasing. Data is deemed reliable but is not guaranteed by MLS GRID. Use of MLS GRID Data may be subject to an end user license agreement prescribed by the applicable MLS.
Any use or search of the listing data on this website, other than by a consumer looking to purchase real estate, is prohibited. Spot something inaccurate? Let us know.