
$428,000
2139 Alder PlKennewick, WA 99337
- 3 beds
- 2 baths
- 1,206 sqft
- 0.18 acres
- Listing brokerage:
- EXP Realty, LLC Tri Cities · 888-317-5197
- MLS #:
- 297902
- Listing agent:
- Agustina Rankin
- Status:
- Active
Open house
- Sat, Nov 21, 10 AM–11:30 AM
About this home
MLS# 297902 Welcome home to 2139 S Alder Pl in Kennewick East! Built in 2024, this beautifully kept 3-bedroom, 2-bath home gives you that almost-new feeling without the new-build wait — or the new-build price tag surprises. Step inside to vaulted ceilings and an easy, open flow from the living room into the dining area and kitchen, perfect for family dinners that turn into long conversations. The kitchen comes fully equipped with range, microwave, dishwasher, and refrigerator — all included! The primary bedroom is generously sized at 14x12, with three more bedrooms for kids, guests, or that home office you've been dreaming about. Outside, enjoy a fully fenced yard with an open patio and underground sprinklers on a timer — summer evenings, handled. ?? Heat pump heating and central air keep you comfortable year-round, and the attached 2-car garage with opener and finished interior adds everyday ease.
Facts & features
Overview
- Type
- Site Built-Owned Lot
- Year built
- 2024
- Lot (acres)
- 0.18
- Levels
- One
- Annual taxes
- $2,983
- Tax year
- 2026
- Zoning
- Residential
- Subdivision
- Kennewick East
- County
- Benton
Interior
- Appliances
- Dishwasher, Disposal, Microwave, Range/Oven, Refrigerator
- Features
- Vaulted Ceiling(s)
- Flooring
- Carpet, Laminate, Tile
- Heating
- Heat Pump, Central
- Cooling
- Central Air, Heat Pump
- Basement
- No Basement
Exterior & lot
- Construction
- Cement Board
- Roof
- Composition
- Foundation
- Concrete, Crawl Space
- Exterior
- Fenced
- Patio & porch
- Patio
- Lot
- Located in City Limits, Plat Map - Recorded
- Parking
- Attached, 2 car, Garage Door Opener, Finished
Utilities & schools
- Sewer
- Sewer Connected
- Water
- Public
- Utilities
- Appliances-Electric, Electricity Connected
- School district
- Kennewick
Rooms
| Room | Level | Size |
|---|---|---|
| Living Room | — | 15 |
| Dining Room | — | 11 |
| Kitchen | — | 12 |
| Utility Room | — | 6 |
| Bedroom 1 | — | 14 |
| Bedroom 2 | — | 10 |
| Bedroom 3 | — | 10 |
Monthly payment
Estimated monthly payment
$2,538
- Principal & interest$2,164
- Property tax$249
- Home insurance (est.)$125
Estimate for illustration only. Not a loan offer; actual rates, taxes and insurance vary.
Get pre-approved →Similar homes nearby
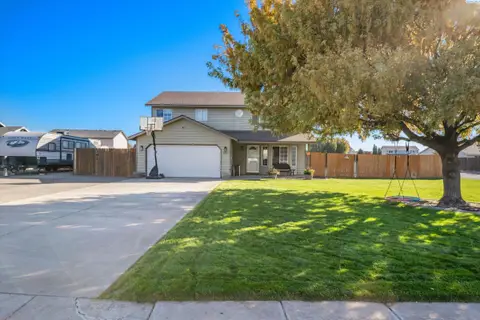
$439,000
4 bd · 3 ba · 1,938 sqft
4823 S Benton Pl
Kennewick, WA 99337
Retter and Company Sotheby's
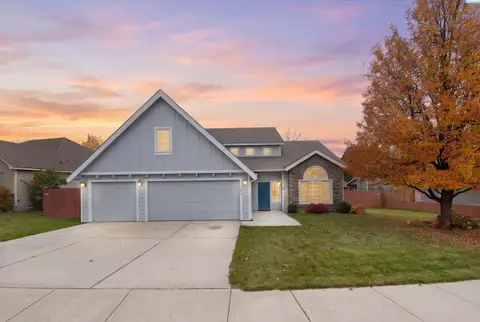
$499,900
4 bd · 3 ba · 2,592 sqft
108 S Louisiana St.
Kennewick, WA 99336
Retter and Company Sotheby's
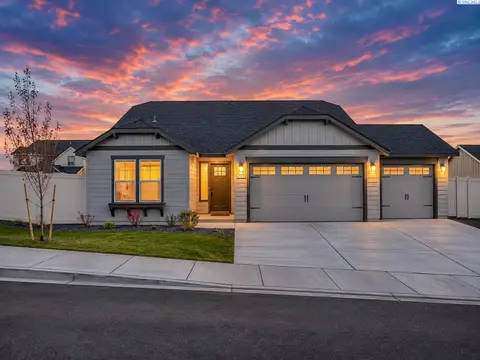
$429,000
3 bd · 2 ba · 1,408 sqft
7177 W 26th Ave
Kennewick, WA 99336
Century 21-Tri-Cities
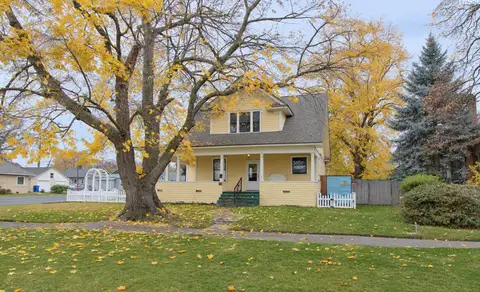
$375,000
3 bd · 2 ba · 1,740 sqft
601 W Albany Avenue
Kennewick, WA 99336
Kenmore Team

Listings courtesy of PACMLS as distributed by MLS GRID.
Some IDX listings have been excluded from this website.
Based on information submitted to the MLS GRID as of November 18, 2026 at 6:15 PM PST. All data is obtained from various sources and may not have been verified by broker or MLS GRID. Supplied Open House Information is subject to change without notice. All information should be independently reviewed and verified for accuracy. Properties may or may not be listed by the office/agent presenting the information.
IDX information is provided exclusively for consumers' personal, non-commercial use and may not be used for any purpose other than to identify prospective properties consumers may be interested in purchasing. Data is deemed reliable but is not guaranteed by MLS GRID. Use of MLS GRID Data may be subject to an end user license agreement prescribed by the applicable MLS.
Any use or search of the listing data on this website, other than by a consumer looking to purchase real estate, is prohibited. Spot something inaccurate? Let us know.