
$474,995
2259 Tall Sage AvenueRichland, WA 99352
- 4 beds
- 3 baths
- 1,884 sqft
- 0.13 acres
- Listing brokerage:
- D.R. Horton America's Builder · 509-359-1162
- MLS #:
- 297915
- Listing agent:
- Bill Witham Witham
- Status:
- Active
About this home
MLS# 297915 **DR HORTON HAS ALREADY BOUGHT DOWN THE INTEREST RATE FOR YOU** PLUS additional $5,000 FLEX CASH to put toward closing costs, options or additional rate buy down. Ask Agent for details. This traditional-style new build home is thoughtfully laid out to balance style and function, with 4 bedrooms plus a loft, 3 full bathrooms, and a 2-car attached garage. A bedroom and full bathroom on the main level create optional one-level living. An open great room with an electric fireplace glowing on one wall flows through the kitchen and dining areas out to a covered patio and fenced backyard. Cook your creations on stainless steel appliances and quartz counters, with plenty of cabinets and a full pantry to store your supplies. The primary bedroom sports an en suite bathroom with a double vanity and a walk-in closet. A dynamic loft area upstairs can be used for any number of personalized spaces. The Orchards at Goose Ridge Estates is located 2.2 miles from Goose Ridge Estate Winery and 2.6 miles from Badger Mountain’s trailhead. Commute easily around Tri-Cities via I-82 and I-182. Shop at the planned Badger Heights Plaza shopping center or picnic at Celebration Park less than a mile from your new neighborhood. A 10-year limited warranty is included, as well as handy smart features such as a thermostat and doorbell. Photos are representative of plan only and may vary as built. Schedule a tour today and see this Lewis floor plan! Visit our model home/sales office located at 3537 Barbera Street THURSDAY-FRIDAY-SATURDAY-SUNDAY-TUESDAY 10 am to 5 p.m. AND WEDNESDAY 1-5 pm
Facts & features
Overview
- Type
- Site Built-Owned Lot
- Year built
- 2026
- Lot (acres)
- 0.13
- Levels
- Two
- Tax year
- 2026
- HOA fee
- $400
- Zoning
- SINGLE FAMILY R
- Subdivision
- GOOSERIDGE ESTATES
- County
- Benton
Interior
- Appliances
- Dishwasher, Disposal, Microwave, Range/Oven
- Flooring
- Carpet, Laminate, Tile, Vinyl
- Heating
- Forced Air, Central, Furnace
- Cooling
- Forced Air, Central Air
- Fireplace
- One, Electric, Living Room
Exterior & lot
- Construction
- Cement Board, Lap Siding
- Roof
- Composition
- Foundation
- Concrete, Crawl Space
- Exterior
- Fenced, Irrigation System
- Patio & porch
- Covered, Porch
- Lot
- Homeowners Warranty Included, Located in City Limits
- Parking
- 2 car
Utilities & schools
- Sewer
- Sewer Connected
- Water
- Public
- Utilities
- Appliances-Electric, Electricity Connected
Rooms
| Room | Level | Size |
|---|---|---|
| Kitchen | Main | — |
| Utility Room | Upper | — |
| Bedroom 1 | Upper | — |
| Bedroom 2 | Upper | — |
| Bedroom 3 | Upper | — |
| Bedroom 4 | Main | — |
Monthly payment
Estimated monthly payment
$3,316
- Principal & interest$2,402
- Property tax (est.)$376
- Home insurance (est.)$139
- HOA$400
Estimate for illustration only. Not a loan offer; actual rates, taxes and insurance vary.
Get pre-approved →Similar homes nearby
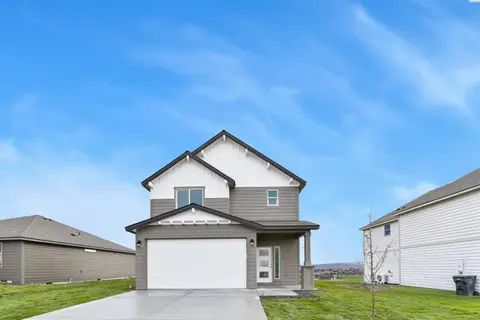
$434,850
3 bd · 3 ba · 1,612 sqft
763 Honeylicious St
Richland, WA 99352
Coldwell Banker Tomlinson
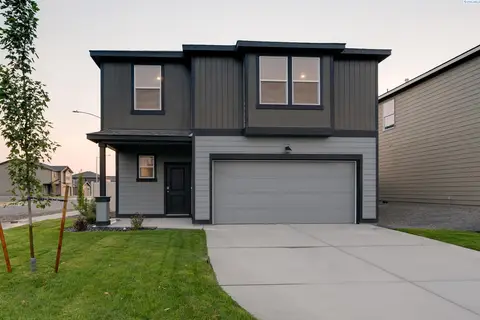
$488,995
4 bd · 3 ba · 2,372 sqft
2283 Tall Sage Avenue
Richland, WA 99352
D.R. Horton America's Builder
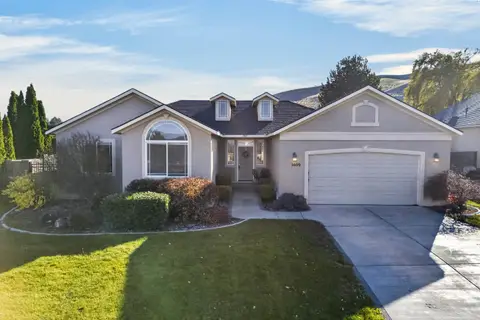
$520,000
4 bd · 2 ba · 1,924 sqft
3609 Windsor Ct
Richland, WA 99352
EXP Realty, LLC Tri Cities
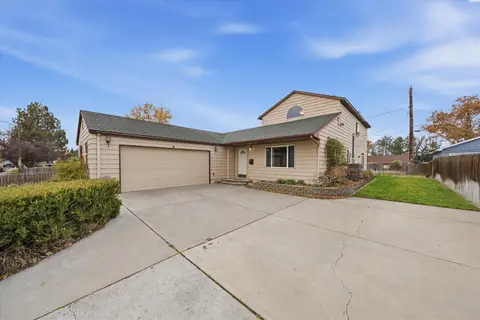
$439,000
3 bd · 2 ba · 2,668 sqft
1317 Cedar Ave
Richland, WA 99354
HomeSmart Elite Brokers

Listings courtesy of PACMLS as distributed by MLS GRID.
Some IDX listings have been excluded from this website.
Based on information submitted to the MLS GRID as of November 18, 2026 at 10:45 AM PST. All data is obtained from various sources and may not have been verified by broker or MLS GRID. Supplied Open House Information is subject to change without notice. All information should be independently reviewed and verified for accuracy. Properties may or may not be listed by the office/agent presenting the information.
IDX information is provided exclusively for consumers' personal, non-commercial use and may not be used for any purpose other than to identify prospective properties consumers may be interested in purchasing. Data is deemed reliable but is not guaranteed by MLS GRID. Use of MLS GRID Data may be subject to an end user license agreement prescribed by the applicable MLS.
Any use or search of the listing data on this website, other than by a consumer looking to purchase real estate, is prohibited. Spot something inaccurate? Let us know.