
$439,000
1317 Cedar AveRichland, WA 99354
- 3 beds
- 2 baths
- 2,668 sqft
- 0.2 acres
- Listing brokerage:
- HomeSmart Elite Brokers · 509-371-9085
- MLS #:
- 297929
- Listing agent:
- Wendy Simms
- Status:
- Active
About this home
Clean lines and practical spaces define this 3-bedroom, 2-bath single-family home with 2,668 square feet of living area. The kitchen includes an induction stove and granite countertops, offering a modern, low-maintenance workspace that opens to everyday living while you enjoy your beautiful and private back yard views. An upstairs primary suite provides privacy and comfort, with dual vanities and a jetted tub for relaxed evenings. The home also includes a dedicated theater room that provides total blackout for a clean and immersive environment for movies or a focused media setup. Open the curtains from the kitchen and watch from there as well! Thoughtful storage and parking with a 2-car garage plus a carport. Outdoors, maintained lawn areas, raised garden beds and multiple patios create separate zones for play, planting and entertaining. Two patios feature pergola frames ready for shade structures or climbing plants, extending living space into the yard. Practical updates and functional systems make this property move-in ready. This home balances indoor amenities and outdoor flexibility. Schedule a visit to experience the layout and outdoor oppotunities!
Facts & features
Overview
- Type
- Site Built-Owned Lot
- Year built
- 1948
- Lot (acres)
- 0.2
- Levels
- One and One Half
- Annual taxes
- $3,569
- Tax year
- 2026
- Zoning
- Residential
- Subdivision
- Richland Cntrl
- County
- Benton
Interior
- Appliances
- Dishwasher, Dryer, Disposal, Microwave, Range/Oven, Refrigerator, Washer, Instant Hot Water, Water Heater
- Features
- Raised Ceiling(s), Vaulted Ceiling(s), Drapes/Blinds, Storage, Surround Sound Wiring, Ceiling Fan(s), Utility Sink
- Flooring
- Carpet, Tile, Vinyl, Wood
- Heating
- Heat Pump, Propane, Fireplace(s)
- Cooling
- Heat Pump
- Fireplace
- One, Propane Tank Leased, Family Room, Propane
- Basement
- No Basement
Exterior & lot
- Construction
- Metal Siding, Frame
- Roof
- Composition
- Foundation
- Concrete
- Exterior
- Fence/Partial, Lighting
- Patio & porch
- Patio
- Lot
- Located in City Limits, Plat Map - Recorded, Garden
- Parking
- Attached, 2 car, Garage Door Opener, Finished, Off Street, Carport
Utilities & schools
- Sewer
- Sewer Connected
- Water
- Public
- Utilities
- Appliances-Electric, Electricity Connected
- School district
- Richland
Rooms
| Room | Level | Size |
|---|---|---|
| Living Room | ML | 14 |
| Dining Room | ML | 7 |
| Family Room | ML | 14 |
| Kitchen | ML | 12 |
| Utility Room | ML | 9 |
| Bedroom 1 | UL | 14 |
| Bedroom 2 | ML | 10 |
| Bedroom 3 | ML | 9 |
Monthly payment
Estimated monthly payment
$2,645
- Principal & interest$2,220
- Property tax$297
- Home insurance (est.)$128
Estimate for illustration only. Not a loan offer; actual rates, taxes and insurance vary.
Get pre-approved →Similar homes nearby
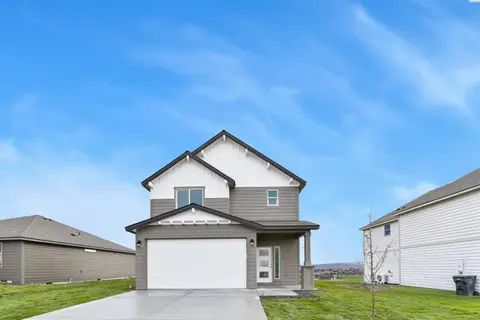
$434,850
3 bd · 3 ba · 1,612 sqft
763 Honeylicious St
Richland, WA 99352
Coldwell Banker Tomlinson
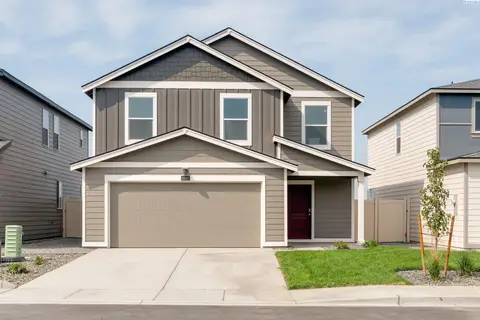
$474,995
4 bd · 3 ba · 1,884 sqft
2259 Tall Sage Avenue
Richland, WA 99352
D.R. Horton America's Builder
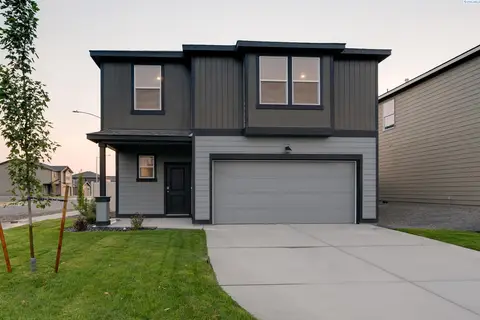
$488,995
4 bd · 3 ba · 2,372 sqft
2283 Tall Sage Avenue
Richland, WA 99352
D.R. Horton America's Builder
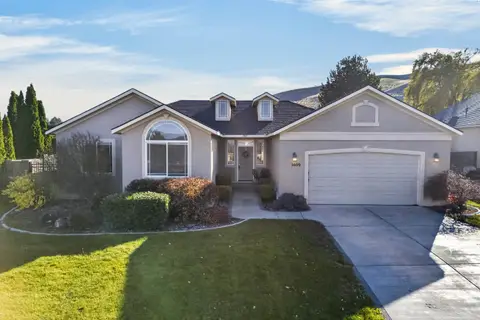
$520,000
4 bd · 2 ba · 1,924 sqft
3609 Windsor Ct
Richland, WA 99352
EXP Realty, LLC Tri Cities

Listings courtesy of PACMLS as distributed by MLS GRID.
Some IDX listings have been excluded from this website.
Based on information submitted to the MLS GRID as of November 18, 2026 at 10:45 AM PST. All data is obtained from various sources and may not have been verified by broker or MLS GRID. Supplied Open House Information is subject to change without notice. All information should be independently reviewed and verified for accuracy. Properties may or may not be listed by the office/agent presenting the information.
IDX information is provided exclusively for consumers' personal, non-commercial use and may not be used for any purpose other than to identify prospective properties consumers may be interested in purchasing. Data is deemed reliable but is not guaranteed by MLS GRID. Use of MLS GRID Data may be subject to an end user license agreement prescribed by the applicable MLS.
Any use or search of the listing data on this website, other than by a consumer looking to purchase real estate, is prohibited. Spot something inaccurate? Let us know.