
$499,900
1153 Fairhaven LoopRichland, WA 99352
- 4 beds
- 3 baths
- 2,054 sqft
- 0.08 acres
- Listing brokerage:
- Windermere Group One/Tri-Cities · 509-946-1188
- MLS #:
- 297688
- Listing agent:
- Khea Longan
- Status:
- Active
About this home
Welcome to Fairhaven Townhomes, where beautiful finishes, thoughtful design, and low-maintenance living come together in the heart of South Richland! This stunning 4-bedroom, 3-bathroom, two-story townhome offers the perfect blend of comfort, style, and functionality. Step inside to a spacious, open-concept great room and gorgeous kitchen designed for gathering, entertaining, and everyday living. A conveniently located main-level bedroom offers flexibility for guests, a home office, or whatever fits your lifestyle. Upstairs, you'll find three additional bedrooms and a versatile loft space that's ready to become your favorite spot, whether it's a second living area, movie room, playroom, or cozy retreat. Gorgeous finishes throughout give this home a beautiful, modern feel. And the best part? Enjoy the outdoors without all the work! The front yard is designed for virtually maintenance-free living, while the fully fenced backyard features artificial turf for a beautiful green space without the mowing or upkeep. Located in the desirable Fairhaven Townhomes community, this home offers the space you want with the easy lifestyle you'll love. For a limited time, take advantage of a $10,000 buyer incentive! *Photos are similar to and may show finishes or upgrades that are not available.
Facts & features
Overview
- Type
- Townhouse
- Year built
- 2027
- Lot (acres)
- 0.08
- Levels
- Two
- Tax year
- 2026
- HOA fee
- $50
- Zoning
- Residential
- Subdivision
- Richland South
- County
- Benton
Interior
- Appliances
- Dishwasher, Disposal, Microwave, Range/Oven
- Features
- Raised Ceiling(s), Storage
- Heating
- Heat Pump, Central
- Cooling
- Central Air, Heat Pump
Exterior & lot
- Construction
- Stucco
- Roof
- Composition
- Foundation
- Crawl Space
- Exterior
- Fenced
- Patio & porch
- Covered
- Lot
- Landscaped
- Parking
- Attached, 2 car, Garage Door Opener
Utilities & schools
- Sewer
- Sewer Connected
- Water
- Public
- Utilities
- Appliances-Electric
Monthly payment
Estimated monthly payment
$3,119
- Principal & interest$2,528
- Property tax (est.)$396
- Home insurance (est.)$146
- HOA$50
Estimate for illustration only. Not a loan offer; actual rates, taxes and insurance vary.
Get pre-approved →Similar homes nearby
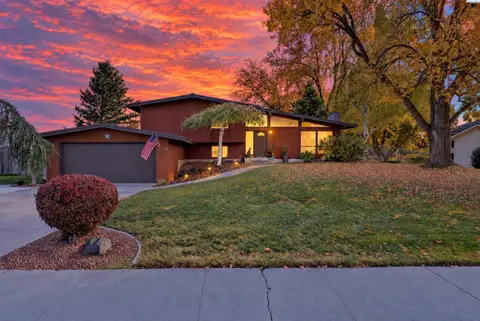
$478,900
4 bd · 3 ba · 2,429 sqft
1836 McMurray Ave
Richland, WA 99354
Krista Hopkins Homes/ Re/ MAX NW
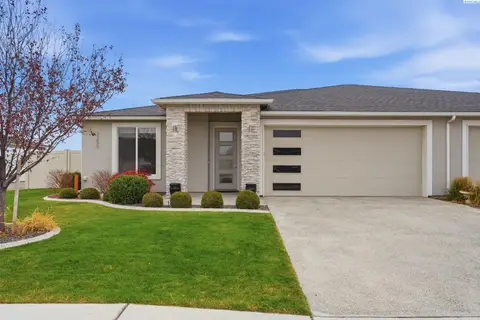
$480,000
3 bd · 2 ba · 1,875 sqft
2256 Veneto St
Richland, WA 99354
Windermere Group One/Tri-Cities
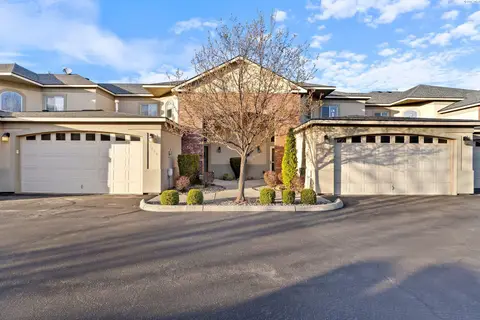
$489,000
4 bd · 3 ba · 2,116 sqft
314 Columbia Point Drive
Richland, WA 99352
RE/MAX Northwest REALTORS
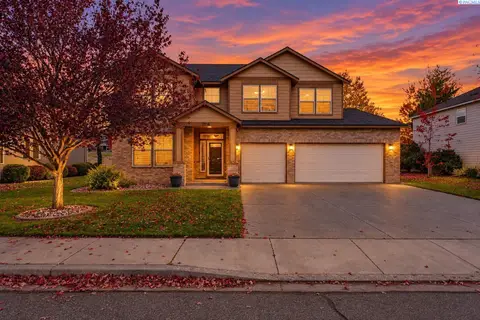
$564,900
4 bd · 3 ba · 2,731 sqft
2918 Redrock Ridge Lp.
Richland, WA 99354
RE/MAX, The Collective

Listings courtesy of PACMLS as distributed by MLS GRID.
Some IDX listings have been excluded from this website.
Based on information submitted to the MLS GRID as of November 6, 2026 at 9:31 AM PST. All data is obtained from various sources and may not have been verified by broker or MLS GRID. Supplied Open House Information is subject to change without notice. All information should be independently reviewed and verified for accuracy. Properties may or may not be listed by the office/agent presenting the information.
IDX information is provided exclusively for consumers' personal, non-commercial use and may not be used for any purpose other than to identify prospective properties consumers may be interested in purchasing. Data is deemed reliable but is not guaranteed by MLS GRID. Use of MLS GRID Data may be subject to an end user license agreement prescribed by the applicable MLS.
Any use or search of the listing data on this website, other than by a consumer looking to purchase real estate, is prohibited. Spot something inaccurate? Let us know.