
$420,000
432 Sierra St.Richland, WA 99354
- 3 beds
- 2 baths
- 2,208 sqft
- 0.39 acres
- Listing brokerage:
- Musser Bros, Inc · +1 (509) 416-60
- MLS #:
- 297742
- Listing agent:
- Bryson Gering
- Status:
- Active
About this home
Space, character, and room to make it your own in North Richland! Situated on a generous 0.39-acre lot with mature trees, this rambler with a finished basement offers 2,208 square feet of living space. Tall windows fill the main living room with natural light, while a fireplace with a tiled surround creates an inviting focal point. The kitchen features ample cabinetry and counter space, with an adjacent dining area overlooking the backyard. The main-level primary bedroom includes a private bathroom with a tiled walk-in shower. Downstairs, the finished basement expands your options with a spacious recreation area, a second fireplace, a half bath, and a separate laundry room. Create the space you need for movie nights, hobbies, a home office, or everyday relaxation. Outside, the expansive fenced backyard offers room for gardening, entertaining, and enjoying the established landscaping. An attached two-car garage and wide driveway provide convenient parking and storage. With generous indoor and outdoor space and opportunities to personalize the finishes, this North Richland home is ready for its next chapter.
Facts & features
Overview
- Type
- Site Built-Owned Lot
- Year built
- 1975
- Lot (acres)
- 0.39
- Levels
- 1 Story w/Basement
- Annual taxes
- $3,537
- Tax year
- 2026
- Zoning
- Residential
- Subdivision
- MERRILLS 1ST AD
- County
- Benton
Interior
- Appliances
- Dishwasher, Dryer, Range/Oven, Refrigerator, Washer
- Features
- Ceiling Fan(s)
- Flooring
- Carpet, Vinyl
- Heating
- Central
- Cooling
- Central Air
- Fireplace
- Two, Basement, FP - Wood, Living Room
- Basement
- Finished, Windows - Egress
Exterior & lot
- Construction
- T1-11
- Roof
- Composition
- Foundation
- Slab
- Exterior
- Fenced
- Patio & porch
- Patio
- Parking
- Attached, 2 car, Garage Door Opener, Finished
Utilities & schools
- Sewer
- Sewer Connected, Sewer Available
- Water
- Public
- Utilities
- Appliances-Electric, Electricity Connected
Monthly payment
Estimated monthly payment
$2,541
- Principal & interest$2,124
- Property tax$295
- Home insurance (est.)$123
Estimate for illustration only. Not a loan offer; actual rates, taxes and insurance vary.
Get pre-approved →Similar homes nearby
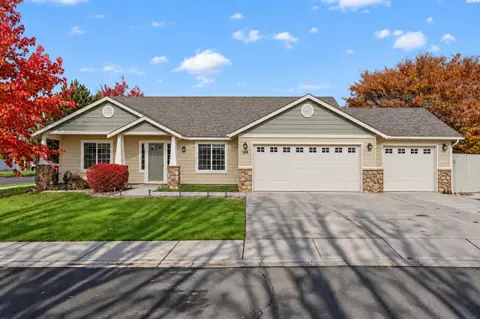
$449,900
4 bd · 2 ba · 1,840 sqft
568 Satus Street
Richland, WA 99352
Coldwell Banker Tomlinson
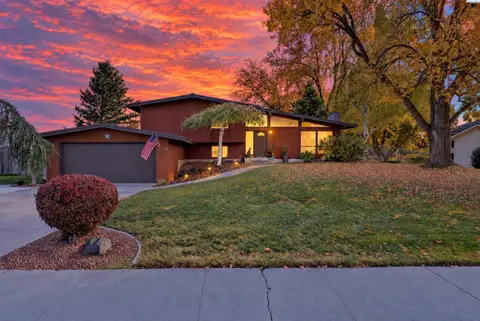
$478,900
4 bd · 3 ba · 2,429 sqft
1836 McMurray Ave
Richland, WA 99354
Krista Hopkins Homes/ Re/ MAX NW
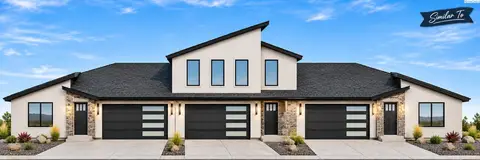
$499,900
4 bd · 3 ba · 2,054 sqft
1153 Fairhaven Loop
Richland, WA 99352
Windermere Group One/Tri-Cities
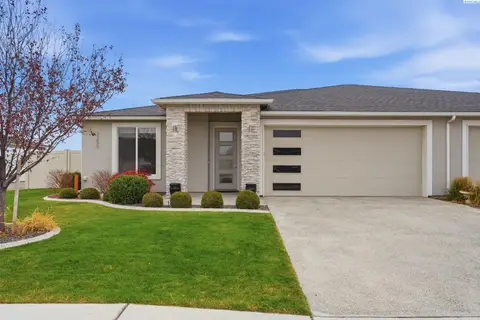
$480,000
3 bd · 2 ba · 1,875 sqft
2256 Veneto St
Richland, WA 99354
Windermere Group One/Tri-Cities

Listings courtesy of PACMLS as distributed by MLS GRID.
Some IDX listings have been excluded from this website.
Based on information submitted to the MLS GRID as of November 8, 2026 at 7:45 AM PST. All data is obtained from various sources and may not have been verified by broker or MLS GRID. Supplied Open House Information is subject to change without notice. All information should be independently reviewed and verified for accuracy. Properties may or may not be listed by the office/agent presenting the information.
IDX information is provided exclusively for consumers' personal, non-commercial use and may not be used for any purpose other than to identify prospective properties consumers may be interested in purchasing. Data is deemed reliable but is not guaranteed by MLS GRID. Use of MLS GRID Data may be subject to an end user license agreement prescribed by the applicable MLS.
Any use or search of the listing data on this website, other than by a consumer looking to purchase real estate, is prohibited. Spot something inaccurate? Let us know.